MORE THAN A HOME- WAIT UNTI YOU SEE THE EXTRAS! This 2-bedroom, 2-bath home in Tavares Mobile Home Estates is full of surprises! Step beyond the main house into a covered workshop, continue to the conveniently located laundry room, and then discover a private sitting area and additional storage shed. An extra building and wooden deck, added in 2008, provide even more space for hobbies, storage, or simply enjoying the Florida lifestyle. A metal roof adds to the home’s appeal. Best of all, enjoy a golf-cart-friendly community and the golf-cart-friendly lifestyle of Tavares! Cruise to downtown events, restaurants, and waterfront activities without the parking hassle. Great space, unexpected extras, and a fantastic location—this one deserves a closer look! Schedule your showing today!
For sale
Price increase: $3.1K (9/1)
$123,000
1408 RIDGE ROAD, TAVARES, FL 32778
2beds
1,152sqft
Manufactured Home, Single Family Residence
Built in 1977
4,995 Square Feet Lot
$117,700 Zestimate®
$107/sqft
$23/mo HOA
What's special
Additional storage shedPrivate sitting areaMetal roofWooden deckExtra buildingCovered workshopConveniently located laundry room
- 49 days
- 115
- 15
Zillow last checked:
Listing updated:
Listed by:
Josh Duclos 352-552-1266,
OLYMPUS EXECUTIVE REALTY INC 407-469-0090
Source: Stellar MLS,MLS#: G5116247 Originating MLS: Orlando Regional
Originating MLS: Orlando Regional
Facts & features
Interior
Bedrooms & bathrooms
- Bedrooms: 2
- Bathrooms: 2
- Full bathrooms: 2
Rooms
- Room types: Florida Room, Storage Rooms
Primary bedroom
- Features: Walk-In Closet(s)
- Level: First
- Area: 180 Square Feet
- Dimensions: 12x15
Primary bathroom
- Level: First
- Area: 100 Square Feet
- Dimensions: 10x10
Bathroom 2
- Features: Walk-In Closet(s)
- Level: First
- Area: 144 Square Feet
- Dimensions: 12x12
Bathroom 2
- Level: First
- Area: 80 Square Feet
- Dimensions: 8x10
Dining room
- Level: First
- Area: 100 Square Feet
- Dimensions: 10x10
Game room
- Level: First
- Area: 120 Square Feet
- Dimensions: 12x10
Kitchen
- Level: First
- Area: 144 Square Feet
- Dimensions: 12x12
Laundry
- Level: First
- Area: 132 Square Feet
- Dimensions: 12x11
Living room
- Level: First
- Area: 168 Square Feet
- Dimensions: 12x14
Heating
- Central, Electric
Cooling
- Central Air
Appliances
- Included: Microwave, Range, Refrigerator
- Laundry: In Garage
Features
- Ceiling Fan(s), Primary Bedroom Main Floor
- Flooring: Carpet, Luxury Vinyl
- Basement: Crawl Space
- Has fireplace: No
Interior area
- Total structure area: 1,152
- Total interior livable area: 1,152 sqft
Video & virtual tour
Property
Parking
- Total spaces: 1
- Parking features: Carport
- Carport spaces: 1
Features
- Levels: One
- Stories: 1
- Patio & porch: Covered, Patio, Porch, Rear Porch, Screened
- Exterior features: Awning(s)
Lot
- Size: 4,995 Square Feet
- Dimensions: 50 x 100
Details
- Additional structures: Shed(s), Storage, Workshop
- Parcel number: 311926020000004800
- Zoning: MH
- Special conditions: None
Construction
Type & style
- Home type: MobileManufactured
- Property subtype: Manufactured Home, Single Family Residence
Materials
- Metal Frame
- Foundation: Crawlspace
- Roof: Metal
Condition
- New construction: No
- Year built: 1977
Utilities & green energy
- Sewer: Public Sewer
- Water: Public
- Utilities for property: Electricity Connected, Natural Gas Connected, Public, Water Connected
Community & HOA
Community
- Features: Clubhouse
- Pet fee: $0 monthly
- Senior community: Yes
- Subdivision: TAVARES, MOBILE HOME ESTATES,
HOA
- Has HOA: Yes
- Services included: Recreational Facilities
- HOA fee: $23 monthly
- HOA name: Mandy Specchio
- HOA phone: 941-960-5000
Location
- Region: Tavares
Financial & listing details
- Price per square foot: $107/sqft
- Tax assessed value: $65,177
- Annual tax amount: $574
- Date on market: 8/15/2026
- Cumulative days on market: 43 days
- Listing terms: Cash
- Ownership: Fee Simple
- Total actual rent: 0
- Electric utility on property: Yes
- Road surface type: Asphalt
- Body type: Double Wide
Estimated market value
$117,700
$112,000 - $124,000
Not available
Price history
| Date | Event | Price |
|---|---|---|
| 9/1/2026 | Price change | $123,000+2.6%$107/sqft |
Source:  Stellar MLS #G5116247 Report a problem Stellar MLS #G5116247 Report a problem | ||
| 8/26/2026 | Pending sale | $119,900$104/sqft |
Source: Stellar MLS #G5116247 Report a problem | ||
| 8/15/2026 | Listed for sale | $119,900$104/sqft |
Source: Stellar MLS #G5116247 Report a problem | ||
| 2/2/2023 | Sold | $119,900$104/sqft |
Source: Public Record Report a problem | ||
| 12/6/2022 | Pending sale | $119,900$104/sqft |
Source: Stellar MLS #G5062239 Report a problem | ||
| 11/21/2022 | Listed for sale | $119,900+166.4%$104/sqft |
Source: Stellar MLS #G5062239 Report a problem | ||
| 3/24/2021 | Listing removed | -- |
Source: Owner Report a problem | ||
| 11/15/2007 | Sold | $45,000-24.9%$39/sqft |
Source: Public Record Report a problem | ||
| 2/24/2007 | Price change | $59,900-31.5%$52/sqft |
Source: Owner Report a problem | ||
| 2/8/2007 | Price change | $87,500+2.9%$76/sqft |
Source: Owner Report a problem | ||
| 1/26/2007 | Listed for sale | $85,000$74/sqft |
Source: Owner Report a problem | ||
Public tax history
| Year | Property taxes | Tax assessment |
|---|---|---|
| 2025 | $575 -1.1% | $65,177 |
| 2024 | $581 -41.3% | $65,177 +42.9% |
| 2023 | $990 +12.7% | $45,620 +10% |
| 2022 | $878 +16% | $41,480 +10% |
| 2021 | $757 +0.4% | $37,710 +10% |
| 2020 | $754 +9.2% | $34,282 +10% |
| 2019 | $690 +14.9% | $31,165 +10% |
| 2018 | $601 | $28,332 +7.9% |
| 2017 | $601 +7.9% | $26,259 +0.2% |
| 2016 | $557 +95.5% | $26,217 +1.2% |
| 2015 | $285 +0.9% | $25,912 +1.1% |
| 2014 | $282 +6.7% | $25,637 +1.6% |
| 2013 | $264 +1.2% | $25,229 -0.3% |
| 2012 | $261 -28% | $25,308 -26.6% |
| 2011 | $363 -8.8% | $34,458 -7.6% |
| 2010 | $398 -1.3% | $37,308 -4.6% |
| 2009 | $404 -8.4% | $39,112 -8.4% |
| 2008 | $440 -49.8% | $42,720 -2% |
| 2007 | $878 +374.9% | $43,582 +29.3% |
| 2006 | $185 +11.3% | $33,699 +3% |
| 2005 | $166 +13.7% | $32,718 |
| 2004 | $146 +6.8% | -- |
| 2003 | $137 +13.3% | $31,403 +3.2% |
| 2002 | $121 +20.3% | $30,444 +1.6% |
| 2001 | $100 +18.6% | $29,965 +3% |
| 2000 | $85 | $29,093 |
Find assessor info on the county website
Monthly payment
Climate risks
Neighborhood: 32778

Similar homes

- $175,0002 bd3 ba760 sqft1403 LAKEVIEW DRIVE, TAVARES, FL 32778For Sale

 MLS ID #O6419292, Denny Shiver, DENNY SHIVER REALTY LLC. Stellar MLS
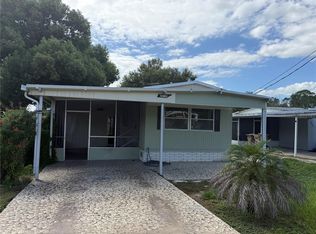
 - $125,0002 bd2 ba1k sqft26139 ROSE LANE, ASTATULA, FL 34705For Sale
 MLS ID #G5117936, Josh Duclos, OLYMPUS EXECUTIVE REALTY INC. Stellar MLS
 - $129,9002 bd2 ba1.2k sqft408 PALO VERDE DRIVE, LEESBURG, FL 34748For Sale
 MLS ID #G5118443, Dee Brown, BLACK TIE REALTY, INC.. Stellar MLS
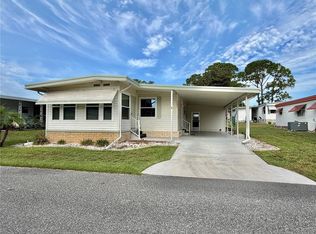
 - $125,0002 bd2 ba1.1k sqft151 HIBISCUS WAY, LEESBURG, FL 34748For Sale
 MLS ID #G5116872, Maria Crisostomo, HAWTHORNE RESIDENTS COOPERATIVE ASSOCIATION INC.. Stellar MLS
 - $109,9002 bd2 ba1.2k sqft47 KONO CIRCLE, LEESBURG, FL 34788For SaleMLS ID #G5103214, Carolyn Schottel, RIGHT REALTY CONNECTION, INC.. Stellar MLS
- $129,9002 bd2 ba840 sqft13440 PALM DRIVE #7, ASTATULA, FL 34705For SaleMLS ID #G5112352, Josh Duclos, OLYMPUS EXECUTIVE REALTY INC. Stellar MLS
- $119,0002 bd2 ba1.4k sqft144 PALO VERDE DRIVE, LEESBURG, FL 34748For SaleMLS ID #R4911772, Dee Brown, BLACK TIE REALTY, INC.. Stellar MLS
- $119,0002 bd2 ba984 sqft146 HIBISCUS WAY, LEESBURG, FL 34748For SaleMLS ID #G5114182, Maria Crisostomo, HAWTHORNE RESIDENTS COOPERATIVE ASSOCIATION INC.. Stellar MLS
- $119,0002 bd2 ba1.1k sqft139 ASPEN CIRCLE, LEESBURG, FL 34748For SaleMLS ID #R4911770, Dee Brown, BLACK TIE REALTY, INC.. Stellar MLS
- $125,0002 bd2 ba1.1k sqft104 DOGWOOD TRAIL, LEESBURG, FL 34748For SaleMLS ID #G5106862, Maria Crisostomo, HAWTHORNE RESIDENTS COOPERATIVE ASSOCIATION INC.. Stellar MLS
- $119,0002 bd2 ba1.4k sqft416 PALO VERDE DRIVE, LEESBURG, FL 34748For SaleMLS ID #G5114878, Maria Crisostomo, HAWTHORNE RESIDENTS COOPERATIVE ASSOCIATION INC.. Stellar MLS
- $119,9002 bd2 ba1.3k sqft136 DOGWOOD TRAIL, LEESBURG, FL 34748For SaleMLS ID #R4909786, Dee Brown, BLACK TIE REALTY, INC.. Stellar MLS
- $127,9002 bd2 ba1.2k sqft101 MARIGOLD STREET, LEESBURG, FL 34748For SaleMLS ID #R4911370, Dee Brown, BLACK TIE REALTY, INC.. Stellar MLS
- $119,0002 bd2 ba1.1k sqft100 MARIGOLD STREET, LEESBURG, FL 34748For SaleMLS ID #G5111974, Maria Crisostomo, HAWTHORNE RESIDENTS COOPERATIVE ASSOCIATION INC.. Stellar MLS
- $119,0002 bd2 ba1.3k sqft340 PALO VERDE DRIVE, LEESBURG, FL 34748For SaleMLS ID #R4911245, Dee Brown, BLACK TIE REALTY, INC.. Stellar MLS
- $119,0002 bd2 ba1.3k sqft222 HAWTHORNE BOULEVARD, LEESBURG, FL 34748For SaleMLS ID #G5115228, Maria Crisostomo, HAWTHORNE RESIDENTS COOPERATIVE ASSOCIATION INC.. Stellar MLS
- $120,0002 bd2 ba1.3k sqft407 PALO VERDE DRIVE, LEESBURG, FL 34748For SaleMLS ID #R4910498, Dee Brown, BLACK TIE REALTY, INC.. Stellar MLS
- $119,0002 bd2 ba1.1k sqft223 HAWTHORNE BOULEVARD, LEESBURG, FL 34748For SaleMLS ID #G5111744, Maria Crisostomo, HAWTHORNE RESIDENTS COOPERATIVE ASSOCIATION INC.. Stellar MLS
- $119,0002 bd2 ba1.1k sqft424 HAWTHORNE BOULEVARD, LEESBURG, FL 34748For SaleMLS ID #G5098151, Maria Crisostomo, HAWTHORNE RESIDENTS COOPERATIVE ASSOCIATION INC.. Stellar MLS
- $119,9002 bd2 ba1.4k sqft121 AZALEA TRAIL, LEESBURG, FL 34748For SaleMLS ID #R4910982, Dee Brown, BLACK TIE REALTY, INC.. Stellar MLS
