Skip main navigation
For sale
  • $285,000

    1408 ROGER BABSON ROAD, ORLANDO, FL 32808

    4beds
    1,543sqft
    : 
    $1,925/mo
    Get pre-qualified
    Single Family Residence
    Built in 1957
    9,312 Square Feet Lot
    $281,500 Zestimate®
    $185/sqft
    $-- HOA

    What's special

    Large backyardIndoor laundry roomCovered back patioDurable tile flooring throughoutSpacious layout
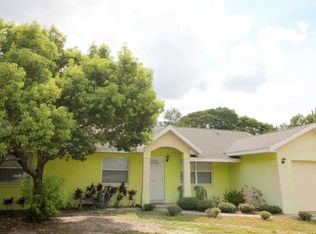
    Welcome to this beautifully maintained 4-bedroom, 2-bath home in the established Pine Hills community! Offering 1,543 square feet of living space on a generous 0.21-acre lot, this home combines comfort, functionality, value and with No HOA. Inside, you'll find durable tile flooring throughout, making maintenance a breeze. The spacious layout includes an indoor laundry room for added convenience and plenty of room for family living or entertaining. Step outside to the covered back patio, the perfect place to relax, grill, or enjoy your morning coffee while overlooking the large backyard. Major updates provide peace of mind, including a new roof installed in 2017 and a new HVAC system in 2024, allowing the next owner to move in with confidence. Conveniently located near a local walking trail, parks, shopping, dining, schools, and major roadways, this home offers easy access to everything Central Florida has to offer. Whether you're a first-time homebuyer, looking for more space, or searching for a great investment opportunity, this move-in-ready home is one you won't want to miss. Schedule your private showing today!
    4 days
    |
    326
    |
    20
    |

    Likely to sell faster than

    Zillow last checked:

    Listing updated:

    Listed by:

    Robert Johnson 407-920-4920,

    KELLER WILLIAMS ADVANTAGE REALTY 407-977-7600,

    Randy Charles 321-830-2025,

    KELLER WILLIAMS ADVANTAGE REALTY

    Source: Stellar MLS,MLS#: O6419639MLS LogoOriginating MLS: Orlando Regional

      Facts & features

      Interior

      Bedrooms & bathrooms
      • Bedrooms: 4
      • Bathrooms: 2
      • Full bathrooms: 2
      Rooms
      • Room types: Attic, Utility Room
      Primary bedroom
      • Features: Walk-In Closet(s)
      • Level: First
      • Area: 156 Square Feet
      • Dimensions: 12x13
      Bedroom 2
      • Features: Coat Closet
      • Level: First
      • Area: 108 Square Feet
      • Dimensions: 9x12
      Bedroom 3
      • Features: Coat Closet
      • Level: First
      • Area: 90 Square Feet
      • Dimensions: 9x10
      Bedroom 4
      • Features: Walk-In Closet(s)
      • Level: First
      • Area: 220 Square Feet
      • Dimensions: 11x20
      Primary bathroom
      • Level: First
      • Area: 35 Square Feet
      • Dimensions: 5x7
      Bathroom 2
      • Level: First
      • Area: 35 Square Feet
      • Dimensions: 5x7
      Balcony porch lanai
      • Level: First
      • Area: 289 Square Feet
      • Dimensions: 17x17
      Dinette
      • Level: First
      • Area: 77 Square Feet
      • Dimensions: 7x11
      Dining room
      • Level: First
      • Area: 144 Square Feet
      • Dimensions: 12x12
      Kitchen
      • Level: First
      • Area: 121 Square Feet
      • Dimensions: 11x11
      Laundry
      • Level: First
      • Area: 45 Square Feet
      • Dimensions: 5x9
      Living room
      • Level: First
      • Area: 132 Square Feet
      • Dimensions: 11x12
      Heating
      • Central, Electric
      Cooling
      • Central Air
      Appliances
      • Included: Dishwasher, Electric Water Heater, Exhaust Fan, Range, Range Hood, Refrigerator
      • Laundry: Electric Dryer Hookup, Inside, Laundry Room, Washer Hookup
      Features
      • Ceiling Fan(s), Eating Space In Kitchen, Kitchen/Family Room Combo, Living Room/Dining Room Combo, Thermostat
      • Flooring: Ceramic Tile
      • Has fireplace: No
      Interior area
      • Total structure area: 1,843
      • Total interior livable area: 1,543 sqft
      Video & virtual tour

      Property

      Features
      • Levels: One
      • Stories: 1
      • Patio & porch: Covered, Patio, Rear Porch
      • Exterior features: Private Entrance, Private Yard
      Lot
      • Size: 9,312 Square Feet
      Details
      • Parcel number: 192229671208150
      • Zoning: R-1A
      • Special conditions: None

      Construction

      Type & style
      • Home type: SingleFamily
      • Architectural style: Ranch
      • Property subtype: Single Family Residence
      Materials
      • Block
      • Foundation: Slab
      • Roof: Other,Shingle
      Condition
      • New construction: No
      • Year built: 1957

      Utilities & green energy

      • Sewer: Public Sewer
      • Water: Public
      • Utilities for property: BB/HS Internet Available, Cable Available, Cable Connected, Electricity Available, Phone Available, Public, Sewer Connected, Water Connected

      Community & HOA

      Community
      • Security: Fire Alarm, Security System
      • Pet fee: $0 monthly
      • Subdivision: PARKWAY ESTATES
      HOA
      • Has HOA: No
      Location
      • Region: Orlando

      Financial & listing details

      • Price per square foot: $185/sqft
      • Tax assessed value: $221,867
      • Annual tax amount: $4,306
      • Date on market: 7/31/2026
      • Listing terms: Cash,Conventional,FHA,VA Loan
      • Ownership: Fee Simple
      • Total actual rent: 0
      • Electric utility on property: Yes
      • Road surface type: Asphalt

        Estimated market value

        $281,500

        $267,000 - $296,000

        $2,016/mo

        Price history

        DateEventPrice
        7/31/2026Listed for sale$285,000+8%$185/sqft
        Source: Stellar MLS #O6419639 Report a problem
        1/3/2023Sold$264,000$171/sqft
        Source: Public Record Report a problem
        12/17/2022Pending sale$264,000$171/sqft
        Source: Stellar MLS #O6070827 Report a problem
        12/8/2022Price change$264,000-2.2%$171/sqft
        Source: Stellar MLS #O6070827 Report a problem
        12/7/2022Listed for sale$269,900$175/sqft
        Source: Stellar MLS #O6070827 Report a problem
        11/16/2022Pending sale$269,900$175/sqft
        Source: Stellar MLS #O6070827 Report a problem
        11/5/2022Listed for sale$269,900+237.8%$175/sqft
        Source: Stellar MLS #O6070827 Report a problem
        4/8/2014Listing removed$1,000$1/sqft
        Source: Go Section8 Report a problem
        1/29/2014Listed for rent$1,000$1/sqft
        Source: Go Section8 Report a problem
        2/8/2013Listing removed$79,900$52/sqft
        Source: Sandals Realty of North Orlando LLC #O5133187 Report a problem
        12/12/2012Listed for sale$79,900+110.3%$52/sqft
        Source: Sandals Realty of North Orlando LLC #O5133187 Report a problem
        9/27/2012Sold$38,000-10.6%$25/sqft
        Source: Public Record Report a problem
        8/30/2012Listed for sale$42,500-56.2%$28/sqft
        Source: Lake Forest Realty Inc d/b/a Tolaris Realty Group #O5117950 Report a problem
        8/8/2010Listing removed$97,000$63/sqft
        Source: Realty Associates of Central Florida Report a problem
        12/23/2009Listed for sale$97,000+196.6%$63/sqft
        Source: Realty Associates of Central Florida Report a problem
        11/19/2009Sold$32,700-66.3%$21/sqft
        Source: Public Record Report a problem
        10/6/2008Listing removed$97,000$63/sqft
        Source: Homes.com Report a problem
        4/22/2008Listed for sale$97,000-17.7%$63/sqft
        Source: Homes.com Report a problem
        5/13/2005Sold$117,800+28.5%$76/sqft
        Source: Public Record Report a problem
        6/26/2002Sold$91,700+55.4%$59/sqft
        Source: Public Record Report a problem
        11/20/2001Sold$59,000$38/sqft
        Source: Public Record Report a problem

        Public tax history

        YearProperty taxesTax assessment
        2024$3,872 +12%$221,867 +8.3%
        2023$3,457 +83.7%$204,849 +149.2%
        2022$1,882 +12.7%$82,192 +10%
        2021$1,670 +2%$74,720 +10%
        2020$1,638 +17.9%$67,927 +10%
        2019$1,388 +20.6%$61,752 +10%
        2018$1,151 $56,138 +21.3%
        2017$1,151 +22.2%$46,286 +23.5%
        2016$942 +12.7%$37,493 -6%
        2015$836 -5.4%$39,887 +5.8%
        2014$883 +9.5%$37,707 +15.8%
        2013$806 +13.9%$32,568 +21.6%
        2012$708 -0.7%$26,789 -0.6%
        2011$713 -4.7%$26,963 -9.9%
        2010$749 $29,914 -54.3%
        2009-- $65,448 -34.1%
        2008$1,858 -4%$99,333 -7.8%
        2007$1,935 -3.2%$107,779 +5.6%
        2006$1,999 +17.7%$102,102 +22.4%
        2005$1,699 +13%$83,440 +12.7%
        2004$1,503 +45%$74,006 +1.8%
        2003$1,036 -25.8%$72,718 +8.4%
        2002$1,398 +856.9%$67,106 +8.3%
        2001$146 -5.2%$61,955 +5.1%
        2000$154 $58,974
        Find assessor info on the county website

        Monthly payment

        Est. payment

        Payment breakdown

        Explore the cost of this home by adjusting the details. Changes won't be saved.
        All calculations are estimates and provided by Zillow, Inc. for informational purposes only. Actual amounts may vary.
        HOA fees may include property taxes on listings classified as Co-Ops. Contact the listing agent and/or owner for fee details.
        Mortgage interest rates are dependent on a number of factors, including credit score, down payment, and repayment length. Interest rate data provided by Zillow Group Marketplace, Inc. as of 1/1/1970 from various mortgage lenders with which we have lead or other similar arrangements; the Estimated Payment is an average of those rates.
        See how much you could borrow to make a competitive offer.

        Climate risks

        Neighborhood: 32808

        Getting around

        27 / 100
        Car-Dependent
        27 / 100
        Some Transit
        54 / 100
        Bikeable

        Nearby schools

        GreatSchools rating
        Schools provided by the listing agent
        • Elementary: Mollie Ray Elem
        • Middle: Meadowbrook Middle
        • High: Evans High

        Source: Stellar MLS. This data may not be complete. We recommend contacting the local school district to confirm school assignments for this home.

        A local agent can set up tours, give advice and negotiate with sellers.

        Browse local experts

        Similar homes