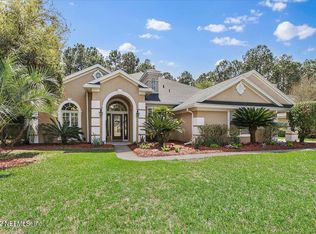
Welcome to this AMAZING home situated in a prime location with breathtaking views! This stunning four-sided brick residence boasts incredible curb appeal with a side-entry two-car garage. Featuring 5 spacious bedrooms plus an office, this home is designed for both comfort and functionality.
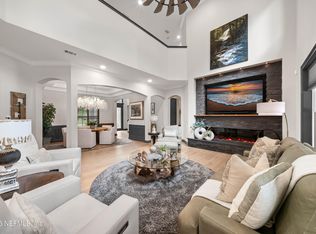
Step inside to discover sunlit rooms with high ceilings and plantation shutters on the front windows. The office and primary suite are conveniently located on the first floor. The recently remodeled kitchen is a chef's dream, featuring beautiful 48'' cabinets, a white subway tile backsplash, quartz countertops, and LG stainless steel appliances. Updated lighting adds a modern touch, and the family room is perfect for cozy gatherings around the gas fireplace.
The floor plan flows seamlessly, leading to a covered lanai that overlooks a lush backyard. There's plenty of room for a pool on this preserve lot, offering lots of privacy and a fully fenced yard. This truly is a ''feel good'' home!
Closed
Street View
$740,000
1408 S BURGANDY Trail, St. Johns, FL 32259
5beds
2,914sqft
Single Family Residence
Built in 2003
0.3 Acres Lot
$727,800 Zestimate®
$254/sqft
$3,338 Estimated rent
Home value
$727,800
$677,000 - $786,000
$3,338/mo
Zestimate® history
Owner options
List your home for rent
$3,338/mo
Rent Zestimate®
Find your next renter with Zillow Rental Manager. Plus, with online applications, you can quickly screen prospective tenants – for free.
$3,338/mo
Rent Zestimate®
Refinance and save
$5,344/mo
Est. payment
Refinancing to a lower rate could help reduce your monthly payments and save thousands over the life of the loan.
$5,344/mo
Est. payment
Explore your selling options
Work with a Zillow partner agent
Leverage their expertise and Zillow's premium Showcase listings to get your home seen by more buyers.
Get startedList with your own agent
Get your home in front of millions of buyers by listing it on Zillow.
Learn how to do itSell it yourself
Take full control of how buyers see your home on Zillow by listing For Sale by Owner (FSBO).
List your homeWhat's special
Fully fenced yardCovered lanaiUpdated lightingLush backyardQuartz countertopsHigh ceilingsFour-sided brick residence
Zillow last checked:
Listing updated:
Listed by:
NATALLIA PRAKHARENKA 904-613-8903,
ONE SOTHEBY'S INTERNATIONAL REALTY 305-666-0562
Bought with:
TERRAN HAIRSTON, 3351151
CASTILLO REAL ESTATE JAX
Source: realMLS,MLS#: 2069613
Facts & features
Interior
Bedrooms & bathrooms
- Bedrooms: 5
- Bathrooms: 4
- Full bathrooms: 3
- 1/2 bathrooms: 1
Heating
- Central, Electric, Heat Pump
Cooling
- Central Air, Electric
Appliances
- Included: Dishwasher, Disposal, Dryer, Electric Cooktop, Electric Oven, Electric Range, Electric Water Heater, Ice Maker, Microwave, Refrigerator, Washer
- Laundry: Electric Dryer Hookup, In Unit, Washer Hookup
Features
- Breakfast Bar, Built-in Features, Ceiling Fan(s), Entrance Foyer, In-Law Floorplan, Pantry, Primary Bathroom -Tub with Separate Shower, Master Downstairs, Split Bedrooms, Walk-In Closet(s)
- Flooring: Carpet, Tile, Wood
- Number of fireplaces: 1
- Fireplace features: Gas
Interior area
- Total interior livable area: 2,914 sqft
Property
Parking
- Total spaces: 2
- Parking features: Attached, Garage, Garage Door Opener
- Attached garage spaces: 2
Features
- Levels: Two
- Stories: 2
- Patio & porch: Covered, Patio
- Fencing: Fenced,Back Yard,Full
- Has view: Yes
- View description: Protected Preserve, Trees/Woods
Lot
- Size: 0.3 Acres
- Dimensions: 83 x 128 x 120 x 135
- Features: Sprinklers In Rear, Wooded
Details
- Parcel number: 2490280030
- Zoning description: Residential
Construction
Type & style
- Home type: SingleFamily
- Architectural style: Traditional
- Property subtype: Single Family Residence
Materials
- Frame, Stucco
- Roof: Shingle
Condition
- New construction: No
- Year built: 2003
Utilities & green energy
- Sewer: Public Sewer
- Water: Public
- Utilities for property: Cable Available, Propane
Community & HOA
Community
- Security: Security System Leased, Smoke Detector(s)
- Subdivision: Julington Creek Plan
HOA
- Has HOA: Yes
- Amenities included: Pool, Basketball Court, Children's Pool, Clubhouse, Fitness Center, Park, Playground, Tennis Court(s)
- HOA fee: $560 annually
- HOA name: Julington Creek Plantation
- HOA phone: 904-417-7600
Location
- Region: Saint Johns
Financial & listing details
- Price per square foot: $254/sqft
- Tax assessed value: $595,705
- Annual tax amount: $9,181
- Date on market: 2/25/2025
- Listing terms: Cash,Conventional,FHA,VA Loan
- Road surface type: Asphalt
Price history
| Date | Event | Price |
|---|---|---|
| 3/28/2025 | Sold | $740,000$254/sqft |
Source:  realMLS #2069613 Report a problem realMLS #2069613 Report a problem | ||
| 2/25/2025 | Listed for sale | $740,000+9.1%$254/sqft |
Source: realMLS #2069613 Report a problem | ||
| 12/29/2023 | Sold | $678,000-1.6%$233/sqft |
Source: realMLS #1256688 Report a problem | ||
| 12/11/2023 | Pending sale | $689,000$236/sqft |
Source: realMLS #1256688 Report a problem | ||
| 11/27/2023 | Price change | $689,000-5%$236/sqft |
Source: realMLS #1256688 Report a problem | ||
| 11/17/2023 | Listed for sale | $725,000+935.7%$249/sqft |
Source: realMLS #1256688 Report a problem | ||
| 9/16/2002 | Sold | $70,000$24/sqft |
Source: Public Record Report a problem | ||
Public tax history
| Year | Property taxes | Tax assessment |
|---|---|---|
| 2025 | $9,181 +24.9% | $595,705 +8.8% |
| 2024 | $7,350 +52.6% | $547,720 +73.6% |
| 2023 | $4,818 +2.2% | $315,444 +3% |
| 2022 | $4,713 +6.3% | $306,256 +3% |
| 2021 | $4,435 +0.3% | $297,336 +1.4% |
| 2020 | $4,423 -1.5% | $293,231 +2.3% |
| 2019 | $4,492 | $286,638 +1.9% |
| 2018 | $4,492 +2.8% | $281,293 +2.1% |
| 2017 | $4,369 | $275,507 -0.9% |
| 2016 | $4,369 +0.4% | $277,935 +0.7% |
| 2015 | $4,350 -1.8% | $276,003 +0.8% |
| 2014 | $4,429 | $273,812 +4.5% |
| 2013 | -- | $261,908 +1.7% |
| 2012 | -- | $257,530 -2.9% |
| 2011 | -- | $265,266 -0.8% |
| 2010 | -- | $267,504 +0.4% |
| 2009 | -- | $266,396 -7.3% |
| 2008 | -- | $287,500 +3.1% |
| 2007 | -- | $278,848 +2.5% |
| 2006 | -- | $272,047 +3% |
| 2005 | -- | $264,123 +3% |
| 2004 | -- | $256,430 |
Find assessor info on the county website
Neighborhood: Fruit Cove
Nearby homes
- $1,100,0005 bd4 ba3.4k sqft1412 S Burgandy Trl, Saint Johns, FL 32259Sold
- $919,3004 bd4 ba3.1k sqft1404 S Burgandy Trl, Saint Johns, FL 32259Off Market

- $840,4005 bd3 ba4k sqft1413 S Burgandy Trl, Saint Johns, FL 32259Off Market
- $1,131,5005 bd4 ba4.1k sqft1416 S Burgandy Trl, Saint Johns, FL 32259Off Market
- $809,8004 bd3 ba3.4k sqft1400 S Burgandy Trl, Saint Johns, FL 32259Off Market
- $740,9004 bd3 ba3.3k sqft1417 S Burgandy Trl, Saint Johns, FL 32259Off Market
- $652,2004 bd3 ba3k sqft1420 S Burgandy Trl, Saint Johns, FL 32259Off Market
- $910,3004 bd4 ba3.2k sqft1421 S Burgandy Trl, Saint Johns, FL 32259Off Market
Nearby schools
GreatSchools rating
- 9/10Julington Creek Elementary SchoolGrades: PK-5Distance: 1.4 mi
- 10/10Fruit Cove Middle SchoolGrades: 6-8Distance: 2 mi
- 9/10Creekside High SchoolGrades: 8-12Distance: 2.8 mi
Schools provided by the listing agent
- Elementary: Julington Creek
- Middle: Fruit Cove
- High: Creekside
Source: realMLS. This data may not be complete. We recommend contacting the local school district to confirm school assignments for this home.
Get a cash offer in 3 minutes
Find out how much your home could sell for in as little as 3 minutes with a no-obligation cash offer.
Estimated market value
$727,800
Get a cash offer in 3 minutes
Find out how much your home could sell for in as little as 3 minutes with a no-obligation cash offer.
Estimated market value
$727,800
- Florida
- Saint Johns County
- Saint Johns
- 32259
- Fruit Cove
- 1408 S BURGANDY Trail
Nearby cities
Nearby neighborhoods
Nearby zip codes
Other Saint Johns Topics
