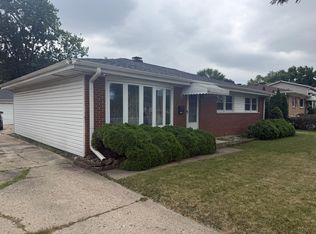
Beautifully renovated home featuring hardwood floors throughout that add warmth and character. The updated bathrooms offer modern finishes, while the bright and airy living room is filled with natural light from a large window overlooking the backyard deck. The updated kitchen features granite countertops and stainless steel appliances, making it both stylish and functional. The spacious primary bedroom includes double closets for ample storage. A versatile main-level den is perfect for a home office, playroom, or additional living space. Step outside to a private, fully fenced backyard with a spacious deck-ideal for entertaining, relaxing, or enjoying family gatherings. An attached one-car garage provides added convenience.Major updates include a restored roof (2026) with city inspection passed, a brand-new air conditioning system (2023), and a furnace and water heater replaced approximately 10 years ago. Located on a quiet, family-friendly street in a convenient Mount Prospect location, this home is close to parks, including Lions Park, downtown Mount Prospect's shops and restaurants, the Metra UP-NW line, and easy access to I-90. Situated within a highly desirable school district, this home offers the perfect combination of comfort, style, and convenience.
Closed
Zillow last checked:
Listing updated:
Bought with:
Yevhen Hurtovyi
Realta Real Estate
Source: MRED as distributed by MLS GRID,MLS#: 12729230
Price history
| Date | Event | Price |
|---|---|---|
| 9/18/2026 | Sold | $438,000-0.4% |
Source:  MRED as distributed by MLS GRID #12729230 Report a problem MRED as distributed by MLS GRID #12729230 Report a problem | ||
| 8/18/2026 | Contingent | $439,900 |
Source: MRED as distributed by MLS GRID #12729230 Report a problem | ||
| 8/10/2026 | Listed for sale | $439,900-1.1% |
Source: MRED as distributed by MLS GRID #12729230 Report a problem | ||
| 8/10/2026 | Listing removed | $445,000 |
Source: MRED as distributed by MLS GRID #12715341 Report a problem | ||
| 7/24/2026 | Price change | $445,000-1.1% |
Source: MRED as distributed by MLS GRID #12715341 Report a problem | ||
| 7/10/2026 | Listed for sale | $449,900 |
Source: MRED as distributed by MLS GRID #12701528 Report a problem | ||
| 7/10/2026 | Listing removed | $449,900 |
Source: MRED as distributed by MLS GRID #12688774 Report a problem | ||
| 6/25/2026 | Listed for sale | $449,900 |
Source: MRED as distributed by MLS GRID #12688774 Report a problem | ||
| 6/25/2026 | Listing removed | $449,900 |
Source: MRED as distributed by MLS GRID #12661301 Report a problem | ||
| 6/15/2026 | Contingent | $449,900 |
Source: MRED as distributed by MLS GRID #12661301 Report a problem | ||
| 5/28/2026 | Listed for sale | $449,900+28.9% |
Source: MRED as distributed by MLS GRID #12661301 Report a problem | ||
| 5/23/2008 | Listing removed | $348,900 |
Source: Century 21 #06781625 Report a problem | ||
| 3/5/2008 | Listed for sale | $348,900+221.1% |
Source: Century 21 #06781625 Report a problem | ||
| 9/11/1997 | Sold | $108,666-25.1% |
Source: Public Record Report a problem | ||
| 4/5/1995 | Sold | $145,000 |
Source: Public Record Report a problem | ||
Nearby homes
- $409,6003 bd1 ba1.5k sqft1410 S Fern Dr, Mount Prospect, IL 60056Off Market
- $406,6004 bd2 ba1.4k sqft1406 S Fern Dr, Mount Prospect, IL 60056Off Market
- $391,9003 bd1 ba2.2k sqft1412 S Fern Dr, Mount Prospect, IL 60056Off Market
- $387,3003 bd2 ba1.2k sqft1409 S Busse Rd, Mount Prospect, IL 60056Off Market
Get a cash offer in 3 minutes
Find out how much your home could sell for in as little as 3 minutes with a no-obligation cash offer.
Estimated market value
$440,100
