Skip main navigation
Sold for $784,000
  • $784,000

    1408 S Howard St, Philadelphia, PA 19147

    4beds
    3,040sqft
    Townhouse
    Built in 2019
    1,150 Square Feet Lot
    $-- Zestimate®
    $258/sqft
    $4,603 Estimated rent

    Home value

    Not available

    Estimated sales range

    Not available

    $4,603/mo

    Zestimate® history
    Loading
    Loading...

    Owner options

    List your home for rent

    $4,603/mo

    Rent Zestimate®

    Find your next renter with Zillow Rental Manager. Plus, with online applications, you can quickly screen prospective tenants – for free.

    Learn more

    $4,603/mo

    Rent Zestimate®

    Refinance and save

    $5,018/mo

    Est. payment

    Refinancing to a lower rate could help reduce your monthly payments and save thousands over the life of the loan.

    See today's rates

    $5,018/mo

    Est. payment

    Explore your selling options

    Work with a Zillow partner agent

    Leverage their expertise and Zillow's premium Showcase listings to get your home seen by more buyers.

    Get started

    List with your own agent

    Get your home in front of millions of buyers by listing it on Zillow.

    Learn how to do it

    Sell it yourself

    Take full control of how buyers see your home on Zillow by listing For Sale by Owner (FSBO).

    List your home

    What's special

    Quartz countertopsCustom built-insPrivate kitchen balconyNatural lightCustom cabinetryPeaceful cul-de-sac settingBrand-new refrigerator
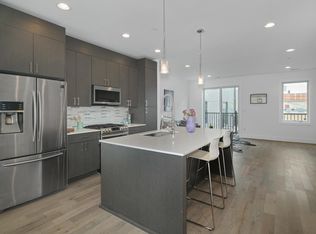
    Step into luxury at 1408 S. Howard Street, a stunning 20-foot-wide townhome nestled in Pennsport's sought-after Reed Estates. See seller incentives below. Built in 2019, this 3,000+ sq ft gem offers 3-4 bedrooms, 3.5 baths, a finished lower level (perfect as a 4th bedroom), and the holy grail of city living—a two-car garage. And let’s talk outdoor spaces: a private kitchen balcony for your morning coffee and a rooftop deck with jaw-dropping 360-degree skyline views. The first floor is all about versatility, featuring a spacious bedroom suite with a full bath—ideal for guests or a home office—two generous closets, and direct access to the two-car garage and finished lower level. On the second floor, you’ll find a modern haven with a chef’s kitchen that wows: quartz countertops, a huge island, custom cabinetry, and a brand-new refrigerator. The open-concept living and dining area, drenched in natural light, flows seamlessly to the balcony, making it perfect for entertaining. Upstairs, the primary suite is a retreat unto itself, complete with a spa-inspired bath, designer closet, and custom built-ins. An additional en-suite bedroom and a laundry room outfitted with a brand-new, never-used washer and dryer round out the top floor. This home is brimming with details that elevate the experience—from wide-plank hardwood floors and soaring ceilings to recessed lighting and 4 years remaining on the tax abatement. Plus, Reed Estates offers exclusive perks like a private dog park and a peaceful cul-de-sac setting. With local dining, parks, and I-95 just steps away, this home is the ultimate blend of space, style, and convenience. Don’t let this one slip away! Seller will provide a $750 credit toward the buyer’s purchase of a home warranty at closing. Seller is also offering up to $12,000 in buyer assistance (up to $1,000 per month for 12 months) which may be applied toward buyer closing costs, interest rate buy-down, or other lender-approved mortgage assistance. All incentives subject to lender approval.

    Zillow last checked:

    Listing updated:

    Listed by:

    Marc Silver 215-460-5376,

    Compass RE

    Bought with:

    John Wylie, RS344891

    Compass RE

    Source: Bright MLS,MLS#: PAPH2592338MLS Logo

    Facts & features

    Interior

    Bedrooms & bathrooms
    • Bedrooms: 4
    • Bathrooms: 4
    • Full bathrooms: 3
    • 1/2 bathrooms: 1
    • Main level bathrooms: 1
    • Main level bedrooms: 1
    Basement
    • Area: 0
    Heating
    • Forced Air, Natural Gas
    Cooling
    • Central Air, Electric
    Appliances
    • Included: Gas Water Heater
    Features
    • Basement: Finished
    • Has fireplace: No
    Interior area
    • Total structure area: 3,040
    • Total interior livable area: 3,040 sqft
    • Finished area above ground: 3,040
    • Finished area below ground: 0

    Property

    Parking
    • Total spaces: 2
    • Parking features: Garage Faces Rear, Attached
    • Attached garage spaces: 2
    Accessibility
    • Accessibility features: None
    Features
    • Levels: Three
    • Stories: 3
    • Pool features: None
    Lot
    • Size: 1,150 sqft
    • Dimensions: 20.00 x 58.00
    Details
    • Additional structures: Above Grade, Below Grade
    • Parcel number: 011056905
    • Zoning: ICMX
    • Special conditions: Real Estate Owned

    Construction

    Type & style
    • Home type: Townhouse
    • Architectural style: Contemporary
    • Property subtype: Townhouse
    Materials
    • Masonry
    • Foundation: Concrete Perimeter
    • Roof: Fiberglass
    Condition
    • New construction: No
    • Year built: 2019

    Utilities & green energy

    • Sewer: Public Sewer
    • Water: Public

    Community & neighborhood

    Location
    • Region: Philadelphia
    • Subdivision: Pennsport
    • Municipality: PHILADELPHIA

    HOA & financial

    HOA
    • Has HOA: Yes
    • HOA fee: $180 monthly

    Other

    Other facts
    • Listing agreement: Exclusive Right To Sell
    • Ownership: Fee Simple

    Price history

    DateEventPrice
    4/24/2026Sold$784,000+53.4%$258/sqft
    Source: Bright MLS #PAPH2592338 Report a problem
    9/29/2025Sold$511,000-14.8%$168/sqft
    Source: Public Record Report a problem
    11/3/2022Listing removed$600,000$197/sqft
    Source: Bright MLS #PAPH2155226 Report a problem
    10/12/2022Pending sale$600,000$197/sqft
    Source: Bright MLS #PAPH2155226 Report a problem
    10/6/2022Price change$600,000-11.1%$197/sqft
    Source: Bright MLS #PAPH2155226 Report a problem
    9/6/2022Listed for sale$675,000$222/sqft
    Source: Bright MLS #PAPH2155226 Report a problem
    3/18/2020Sold$675,000$222/sqft
    Source: Public Record Report a problem
    7/11/2019Listing removed$2,950$1/sqft
    Source: Premier Access Property Management Report a problem
    7/9/2019Listed for rent$2,950$1/sqft
    Source: Premier Access Property Management Report a problem

    Public tax history

    YearProperty taxesTax assessment
    2025$12,874 +450.3%$919,700 +10.1%
    2024$2,340 $835,700
    2023$2,340 0%$835,700
    2022$2,340 --
    2021$2,340 +174.1%--
    2018$854 --
    2017$854 --

    Find assessor info on the county website

    Neighborhood: Pennsport

    Nearby schools

    GreatSchools rating
    Schools provided by the listing agent
    • District: Philadelphia City

    Source: Bright MLS. This data may not be complete. We recommend contacting the local school district to confirm school assignments for this home.

    Get pre-qualified for a loan
    At Zillow Home Loans, we can pre-qualify you in as little as 5 minutes with no impact to your credit score.

    An equal housing lender. NMLS #10287.