Skip main navigation
Closed
  • $412,000

    1408 S McLean St, Hudson, IL 61748

    3beds
    2,533sqft
    Single Family Residence
    Built in 2023
    0.3 Acres Lot
    $433,200 Zestimate®
    $163/sqft
    $2,791 Estimated rent

    Home value

    $433,200

    $412,000 - $455,000

    $2,791/mo

    Zestimate® history
    Loading
    Loading...

    Owner options

    List your home for rent

    $2,791/mo

    Rent Zestimate®

    Find your next renter with Zillow Rental Manager. Plus, with online applications, you can quickly screen prospective tenants – for free.

    Learn more

    $2,791/mo

    Rent Zestimate®

    Refinance and save

    $2,936/mo

    Est. payment

    Refinancing to a lower rate could help reduce your monthly payments and save thousands over the life of the loan.

    See today's rates

    $2,936/mo

    Est. payment

    Explore your selling options

    Work with a Zillow partner agent

    Leverage their expertise and Zillow's premium Showcase listings to get your home seen by more buyers.

    Get started

    List with your own agent

    Get your home in front of millions of buyers by listing it on Zillow.

    Learn how to do it

    Sell it yourself

    Take full control of how buyers see your home on Zillow by listing For Sale by Owner (FSBO).

    List your home

    What's special

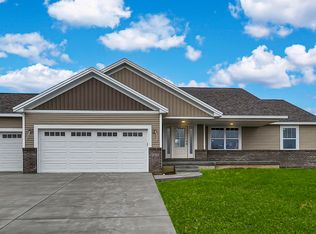
    Welcome to this inviting and charming brand new 3-bedroom, 2-bathroom home. Discover the comfort and functionality of a thoughtfully designed one-story dwelling with a full basement and 3 car garage. The living space is designed to impress, offering an open and bright atmosphere. Gather around the cozy gas fireplace in the great room, or explore the chef's dream kitchen, complete with a gas stove, elegant quartz counters, white cabinets, and plenty of counter and cabinet space - perfect for both entertaining and whipping up your favorite meals. The large island is one of my favorite spaces in this home. When sitting at the island you can engage in conversations in the kitchen area or living room. The floorplan was thoughtfully designed to seamlessly integrate these living spaces...well done!! Yet another amazing design in this floorplan is the entry of the 3 car garage into the home. Upon entry from the garage there is a closet/drop zone. That leads to the laundry room which could also double as a pantry for the kitchen. I love when one room can serve multiple purposes! One can store their larger counter appliances in that area since it is right next to the kitchen!! The amazingly crafted design plan does not end there...the bedroom layout is fantastic. The primary bedroom is flooded with natural light and features a spacious walk-in closet that's sure to satisfy your storage needs. The attached primary bathroom is a modern oasis, adorned with sleek tile floors, a custom-tiled shower, and convenient double vanity sinks. The other 2 bedrooms and full bathroom are located down a separate corridor towards the front of the house. Please check out the floor plan in the photos!! While the basement remains unfinished, it holds endless potential. Imagine creating an oversized family room, a fourth bedroom, another full bath, and still having room for ample storage if you desire. Seamlessly blending indoor and outdoor living is effortless with the expansive 11 X 15 covered back patio. The builder has given equal care and attention to crafting the outdoor spaces as they have to the interior. This covered porch is the perfect setting for outdoor grilling and creating a cozy haven with your favorite patio furniture. Located in Hudson, Illinois, this home offers the best of both worlds - Experience the warmth of a small-town community just minutes away from all the conveniences of Bloomington/Normal. Prairieview subdivision is renowned for its well-built homes, friendly neighbors, and spacious lot sizes. Don't miss out on this incredible opportunity - take the short 5-minute drive to Hudson and discover your new home sweet home!

    Zillow last checked:

    Listing updated:

    Listing courtesy of:

    Julie Duncan 309-826-9845,

    BHHS Central Illinois, REALTORS

    Bought with:

    Stacia Jewett

    Keller Williams Revolution

    Source: MRED as distributed by MLS GRID,MLS#: 11926743MLS Logo

    Facts & features

    Interior

    Bedrooms & bathrooms
    • Bedrooms: 3
    • Bathrooms: 2
    • Full bathrooms: 2
    Primary bedroom
    • Features: Bathroom (Full)
    • Level: Main
    • Area: 208 Square Feet
    • Dimensions: 16X13
    Bedroom 2
    • Level: Main
    • Area: 132 Square Feet
    • Dimensions: 11X12
    Bedroom 3
    • Level: Main
    • Area: 143 Square Feet
    • Dimensions: 11X13
    Dining room
    • Level: Main
    • Area: 169 Square Feet
    • Dimensions: 13X13
    Kitchen
    • Level: Main
    • Area: 154 Square Feet
    • Dimensions: 14X11
    Laundry
    • Level: Main
    • Area: 81 Square Feet
    • Dimensions: 9X9
    Living room
    • Level: Main
    • Area: 252 Square Feet
    • Dimensions: 18X14
    Heating
    • Natural Gas, Forced Air
    Cooling
    • Central Air
    Appliances
    • Included: Range, Dishwasher
    • Laundry: Main Level
    Features
    • Cathedral Ceiling(s), 1st Floor Bedroom, 1st Floor Full Bath, Walk-In Closet(s)
    • Basement: Unfinished,Full
    • Number of fireplaces: 1
    • Fireplace features: Gas Log, Gas Starter, Living Room
    Interior area
    • Total structure area: 2,533
    • Total interior livable area: 2,533 sqft

    Property

    Parking
    • Total spaces: 3
    • Parking features: Concrete, Garage Door Opener, On Site, Garage Owned, Attached, Garage
    • Attached garage spaces: 3
    • Has uncovered spaces: Yes
    Accessibility
    • Accessibility features: No Disability Access
    Features
    • Stories: 1
    Lot
    • Size: 0.30 Acres
    • Dimensions: 86 X 150
    Details
    • Additional structures: None
    • Parcel number: 0728452009
    • Special conditions: None

    Construction

    Type & style
    • Home type: SingleFamily
    • Architectural style: Ranch
    • Property subtype: Single Family Residence
    Materials
    • Aluminum Siding, Vinyl Siding
    • Foundation: Concrete Perimeter
    • Roof: Asphalt
    Condition
    • New Construction
    • New construction: Yes
    • Year built: 2023

    Utilities & green energy

    • Sewer: Septic Tank
    • Water: Public

    Community & neighborhood

    Community
    • Community features: Sidewalks, Street Lights
    Location
    • Region: Hudson
    • Subdivision: Prairieview

    HOA & financial

    HOA
    • Services included: None

    Other

    Other facts
    • Listing terms: Conventional
    • Ownership: Fee Simple

    Price history

    DateEventPrice
    2/23/2024Sold$412,000-0.7%$163/sqft
    Source: MRED as distributed by MLS GRID #11926743 Report a problem
    1/10/2024Contingent$415,000$164/sqft
    Source: MRED as distributed by MLS GRID #11926743 Report a problem
    11/27/2023Listed for sale$415,000$164/sqft
    Source: MRED as distributed by MLS GRID #11926743 Report a problem

    Public tax history

    YearProperty taxesTax assessment
    2024$1,550 +50.5%$115,724 +835.1%
    2023$1,030 +1646.9%$12,375 +1701.3%
    2022$59 +2.5%$687 +3.9%
    2021$58 $661 +2%
    2020-- $648 +2.7%
    2019-- $631 +1.3%
    2018-- $623 +0.5%
    2017$53 +5%$620 -0.6%
    2016$51 +2.3%$624 +1.8%
    2015$49 $613 +4.6%
    2014$49 +8%$586 +1.9%
    2013$46 $575
    2012-- $575 -1.5%
    2009$43 +8.8%$584 +3.9%
    2008$40 $562

    Find assessor info on the county website

    Neighborhood: 61748

    Nearby schools

    GreatSchools rating
    Schools provided by the listing agent
    • Elementary: Hudson Elementary
    • Middle: Kingsley Jr High
    • High: Normal Community West High Schoo
    • District: 5

    Source: MRED as distributed by MLS GRID. This data may not be complete. We recommend contacting the local school district to confirm school assignments for this home.

    Get pre-qualified for a loan
    At Zillow Home Loans, we can pre-qualify you in as little as 5 minutes with no impact to your credit score.

    An equal housing lender. NMLS #10287.

    Sell for more on Zillow
    Get a Zillow Showcase℠ listing at no additional cost and you could sell for .
    $433,200
    2% more
    +$8,664
    With Zillow Showcase(estimated)
    $441,864