This stunning single-family home located at 1408 SE 83RD CT, Vancouver, WA was built in 1985 and boasts a spacious 4,467 square feet of finished living space spread across two stories. Situated on a large lot of 12,197 square feet, an attached 3-car garage, and oversized driveway, there is room for off-street parking and endless creative outdoor possibilities. Also, additional storage is available using the detached storage unit. The exterior of the home features a classic design with charming curb appeal. The interior of the home is equally impressive, with a welcoming entryway leading into a split-level, yet functional and spacious design that includes a living room, formal dining area, and a cozy family room with a fireplace. Upstairs, the Master Suite is a luxurious retreat with a large walk-in closet and a private en-suite bathroom, shower and tub leading to a spacious balcony. Other bedrooms are well-sized with generous closet space and multiple bathrooms throughout the home. Located in a desirable neighborhood, this home offers easy access to both major Interstate Highways, schools, parks, shopping, and more, as well as the Portland International Airport. The combination of prime location, substantial square footage, and competitive pricing creates an opportunity rarely presented in today's market. Whether you are looking for a comfortable multi-gen home or a spacious property with multi-functional possibilities, this home has everything you need and more. Don't miss the opportunity to make this spacious home your own! Sold “As Is”, allows for updates and use of existing equity • 1ST Right refusal on .38 AC adjoining lot - development ready • Buyer's Agents welcome.
Sold
$700,000
1408 SE 83rd Ct, Vancouver, WA 98664
4beds
4,467sqft
Residential, Single Family Residence
Built in 1985
0.28 Acres Lot
$701,200 Zestimate®
$157/sqft
$4,349 Estimated rent
Home value
$701,200
$666,000 - $736,000
$4,349/mo
Zestimate® history
Owner options
List your home for rent
$4,349/mo
Rent Zestimate®
Find your next renter with Zillow Rental Manager. Plus, with online applications, you can quickly screen prospective tenants – for free.
$4,349/mo
Rent Zestimate®
Refinance and save
$4,277/mo
Est. payment
Refinancing to a lower rate could help reduce your monthly payments and save thousands over the life of the loan.
$4,277/mo
Est. payment
Explore your selling options
Work with a Zillow partner agent
Leverage their expertise and Zillow's premium Showcase listings to get your home seen by more buyers.
Get startedList with your own agent
Get your home in front of millions of buyers by listing it on Zillow.
Learn how to do itSell it yourself
Take full control of how buyers see your home on Zillow by listing For Sale by Owner (FSBO).
List your homeWhat's special
Room for off-street parkingTwo storiesDetached storage unitLarge walk-in closetOversized drivewaySpacious balconyFormal dining area
Zillow last checked:
Listing updated:
Listed by:
Jacob Sanchez 503-348-4550,
Next Generation Real Estate LLC
Bought with:
William Purta, 24032748
Real Broker LLC
Source: RMLS (OR),MLS#: 644324953
Facts & features
Interior
Bedrooms & bathrooms
- Bedrooms: 4
- Bathrooms: 4
- Full bathrooms: 4
- Main level bathrooms: 3
Rooms
- Room types: Bedroom 4, Den, Bedroom 2, Bedroom 3, Dining Room, Family Room, Kitchen, Living Room, Primary Bedroom
Primary bedroom
- Features: Closet Organizer, Deck, Exterior Entry, Double Sinks, Shower, Soaking Tub, Suite, Walkin Closet, Wallto Wall Carpet
- Level: Main
- Area: 576
- Dimensions: 24 x 24
Bedroom 2
- Features: Closet Organizer, Double Closet, Shower, Sink, Soaking Tub, Suite, Wallto Wall Carpet
- Level: Main
- Area: 238
- Dimensions: 17 x 14
Bedroom 3
- Features: Closet Organizer, Walkin Closet, Wallto Wall Carpet
- Level: Main
- Area: 130
- Dimensions: 13 x 10
Bedroom 4
- Features: Closet Organizer, Closet, Laminate Flooring
- Level: Lower
- Area: 165
- Dimensions: 15 x 11
Dining room
- Features: Great Room, Wallto Wall Carpet
- Level: Main
- Area: 120
- Dimensions: 12 x 10
Family room
- Features: Exterior Entry, Patio, Laminate Flooring
- Level: Lower
- Area: 667
- Dimensions: 29 x 23
Kitchen
- Features: Balcony, Deck, Eating Area, Exterior Entry, Great Room, Pantry
- Level: Main
- Area: 228
- Width: 12
Living room
- Features: Balcony, Deck, Exterior Entry, Great Room, Wallto Wall Carpet
- Level: Main
- Area: 375
- Dimensions: 25 x 15
Heating
- Forced Air
Cooling
- Air Conditioning Ready
Appliances
- Included: Dishwasher, Free-Standing Refrigerator, Plumbed For Ice Maker, Range Hood, Washer/Dryer, ENERGY STAR Qualified Water Heater, Tank Water Heater
- Laundry: Laundry Room
Features
- Ceiling Fan(s), High Speed Internet, Hookup Available, Soaking Tub, Closet Organizer, Closet, Double Closet, Shower, Sink, Suite, Walk-In Closet(s), Great Room, Balcony, Eat-in Kitchen, Pantry, Double Vanity
- Flooring: Laminate, Vinyl, Wall to Wall Carpet
- Basement: Daylight,Finished
- Number of fireplaces: 1
Interior area
- Total structure area: 4,467
- Total interior livable area: 4,467 sqft
Property
Parking
- Total spaces: 3
- Parking features: Driveway, RV Access/Parking, RV Boat Storage, Garage Door Opener, Attached
- Attached garage spaces: 3
- Has uncovered spaces: Yes
Features
- Levels: Two,Multi/Split
- Stories: 2
- Patio & porch: Deck, Patio, Porch
- Exterior features: Yard, Exterior Entry, Balcony
Lot
- Size: 0.28 Acres
- Features: Cul-De-Sac, SqFt 10000 to 14999
Details
- Additional structures: RVParking, RVBoatStorage, HookupAvailable, SeparateLivingQuartersApartmentAuxLivingUnit
- Parcel number: 166844010
- Zoning: R-4
Construction
Type & style
- Home type: SingleFamily
- Property subtype: Residential, Single Family Residence
Materials
- Lap Siding
- Foundation: Concrete Perimeter, Slab
- Roof: Composition
Condition
- Resale
- New construction: No
- Year built: 1985
Utilities & green energy
- Sewer: Public Sewer
- Water: Public
Community & HOA
Community
- Subdivision: Evergreen
HOA
- Has HOA: No
Location
- Region: Vancouver
Financial & listing details
- Price per square foot: $157/sqft
- Tax assessed value: $793,473
- Annual tax amount: $7,743
- Date on market: 12/16/2025
- Cumulative days on market: 168 days
- Listing terms: Cash,Conventional,FHA,Rehab,VA Loan
- Road surface type: Paved
Price history
| Date | Event | Price |
|---|---|---|
| 7/1/2026 | Sold | $700,000-4.8%$157/sqft |
Source:  RMLS (OR) #644324953 Report a problem RMLS (OR) #644324953 Report a problem | ||
| 6/2/2026 | Pending sale | $735,000$165/sqft |
Source: RMLS (OR) #644324953 Report a problem | ||
| 12/17/2025 | Listed for sale | $735,000+207.5%$165/sqft |
Source: RMLS (OR) #644324953 Report a problem | ||
| 4/20/2018 | Listing removed | $2,295$1/sqft |
Source: Premier Property Management, Inc. Report a problem | ||
| 1/4/2018 | Price change | $2,295-8.2%$1/sqft |
Source: Premier Property Management, Inc. Report a problem | ||
| 10/3/2017 | Listed for rent | $2,500$1/sqft |
Source: Premier Property Management, Inc. Report a problem | ||
| 8/22/2017 | Listing removed | $2,500$1/sqft |
Source: Premier Property Management, Inc. Report a problem | ||
| 5/13/2017 | Listed for rent | $2,500$1/sqft |
Source: Premier Property Management, Inc. Report a problem | ||
| 3/4/2003 | Sold | $239,000-31.1%$54/sqft |
Source: Public Record Report a problem | ||
| 9/25/2002 | Sold | $346,880-6.1%$78/sqft |
Source: Public Record Report a problem | ||
| 7/21/1999 | Sold | $369,500+55.1%$83/sqft |
Source: Public Record Report a problem | ||
| 11/10/1998 | Sold | $238,246$53/sqft |
Source: Public Record Report a problem | ||
Public tax history
| Year | Property taxes | Tax assessment |
|---|---|---|
| 2024 | $7,743 +10.9% | $793,473 +6.2% |
| 2023 | $6,984 +13.1% | $747,393 +4.9% |
| 2022 | $6,175 +11.5% | $712,183 +15.3% |
| 2021 | $5,536 +5.6% | $617,808 +18.4% |
| 2020 | $5,242 | $521,888 +1.9% |
| 2019 | $5,242 -1.9% | $511,978 -5.3% |
| 2018 | $5,344 -14.3% | $540,690 +3.2% |
| 2017 | $6,239 +11.4% | $524,121 +6.8% |
| 2016 | $5,600 +5.3% | $490,974 +10.1% |
| 2015 | $5,319 -0.7% | $445,754 +5% |
| 2014 | $5,359 | $424,536 +12.1% |
| 2013 | $5,359 +14.6% | $378,602 +6.9% |
| 2012 | $4,674 +3.2% | $354,198 +0.5% |
| 2011 | $4,529 -8% | $352,597 -0.9% |
| 2010 | $4,921 -6.5% | $355,766 -18.9% |
| 2009 | $5,261 | $438,827 -9.9% |
| 2008 | -- | $487,200 |
| 2007 | -- | $487,200 +71% |
| 2005 | -- | $284,900 |
| 2004 | -- | $284,900 -13% |
| 2001 | $4,568 +0.7% | $327,300 |
| 2000 | $4,535 | $327,300 |
Find assessor info on the county website
Neighborhood: Old Evergreen Highway
Nearby homes
- $734,7003 bd2 ba2.1k sqft1412 SE 83rd Ct, Vancouver, WA 98664Off Market
- $987,0003 bd2 ba2.4k sqft1403 SE Columbia Crest Ct, Vancouver, WA 98664Off Market
- $573,2003 bd2 ba1.8k sqft1407 SE 83rd Ct, Vancouver, WA 98664Off Market
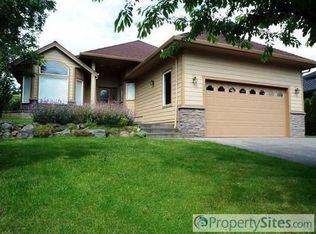
- $1,097,6005 bd3 ba3.3k sqft1407 SE Columbia Crest Ct, Vancouver, WA 98664Off Market
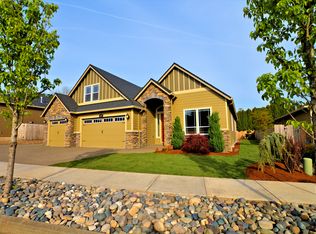
- $769,6003 bd2 ba2.2k sqft1411 SE Columbia Crest Ct, Vancouver, WA 98664Off Market
- $6,3006 bd3 ba3.4k sqft1323 SE Columbia Crest Ct, Vancouver, WA 98664For Rent
- $753,6004 bd2 ba2.3k sqft1411 SE 83rd Ct, Vancouver, WA 98664Off Market
- $737,7005 bd3 ba3.3k sqft1415 SE 83rd Ct, Vancouver, WA 98664Off Market
Nearby schools
GreatSchools rating
- 3/10Harney Elementary SchoolGrades: K-5Distance: 2.5 mi
- 2/10McLoughlin Middle SchoolGrades: 6-8Distance: 1.4 mi
- 1/10Fort Vancouver High SchoolGrades: 9-12Distance: 2.2 mi
Schools provided by the listing agent
- Elementary: Harney
- Middle: Mcloughlin
- High: Fort Vancouver
Source: RMLS (OR). This data may not be complete. We recommend contacting the local school district to confirm school assignments for this home.
Get a cash offer in 3 minutes
Find out how much your home could sell for in as little as 3 minutes with a no-obligation cash offer.
Estimated market value
$701,200
Get a cash offer in 3 minutes
Find out how much your home could sell for in as little as 3 minutes with a no-obligation cash offer.
Estimated market value
$701,200
- Washington
- Clark County
- Vancouver
- 98664
- Old Evergreen Highway
- 1408 SE 83rd Ct
Nearby cities
Nearby neighborhoods
Nearby zip codes
Other Vancouver Topics
