Stunning 5-bedroom, 4 full bathroom home situated on a quiet cul-de-sac in the heart of Allen. This beautifully renovated property sits on a large lot and offers the perfect blend of luxury, comfort, and functionality. Completely updated from top to bottom with high-end finishes and no detail overlooked, this home features a fantastic layout with an oversized primary suite and a guest bedroom downstairs, along with three additional bedrooms upstairs. Enjoy multiple living spaces including a dedicated media room and game room, ideal for entertaining and family living. The chef’s dream kitchen features a 36” six-burner gas cooktop, shaker-style cabinetry, an abundance of soft-close drawers, and a spacious pantry for ample storage. Retreat to the spa-like primary bathroom showcasing stunning tile, luxury finishes, and an oversized walk-in closet. Step outside to your private backyard oasis complete with an aggregate pebble-finish pool and spa, outdoor patio, and pool deck—designed for both durability and low maintenance, perfect for year-round enjoyment. Additional highlights include a wide plank hardwood flooring package installed in 2026, a new roof and HVAC systems (2026) for energy efficiency and lower insurance costs, and top-of-the-line lighting fixtures with LED upgrades throughout the home. The oversized 3-car garage and gated driveway provide both convenience and added privacy.
This is a rare opportunity to own a fully upgraded, move-in ready home in one of Allen’s most desirable neighborhoods.
Sold
Price Unknown
1408 Settlers Ct, Allen, TX 75002
5beds
4,205sqft
Single Family Residence
Built in 2004
0.31 Acres Lot
$753,600 Zestimate®
$--/sqft
$4,375 Estimated rent
Home value
$753,600
$716,000 - $791,000
$4,375/mo
Zestimate® history
Owner options
List your home for rent
$4,375/mo
Rent Zestimate®
Find your next renter with Zillow Rental Manager. Plus, with online applications, you can quickly screen prospective tenants – for free.
$4,375/mo
Rent Zestimate®
Refinance and save
$650/mo
Est. payment
Refinancing to a lower rate could help reduce your monthly payments and save thousands over the life of the loan.
$650/mo
Est. payment
Explore your selling options
Work with a Zillow partner agent
Leverage their expertise and Zillow's premium Showcase listings to get your home seen by more buyers.
Get startedList with your own agent
Get your home in front of millions of buyers by listing it on Zillow.
Learn how to do itSell it yourself
Take full control of how buyers see your home on Zillow by listing For Sale by Owner (FSBO).
List your homeWhat's special
Large lotPrivate backyard oasisLuxury finishesOutdoor patioFantastic layoutMultiple living spacesQuiet cul-de-sac
Zillow last checked:
Listing updated:
Listed by:
Emil Wahab 0739049 469-250-1999,
Skyline Realty 469-250-1999
Bought with:
Matthew Cline, 0603798
Vylla Home
Source: NTREIS,MLS#: 21229100
Facts & features
Interior
Bedrooms & bathrooms
- Bedrooms: 5
- Bathrooms: 4
- Full bathrooms: 4
Primary bedroom
- Level: First
- Dimensions: 1 x 1
Bedroom
- Level: First
- Dimensions: 1 x 1
Bedroom
- Level: Second
- Dimensions: 1 x 1
Family room
- Level: First
- Dimensions: 1 x 1
Game room
- Level: Second
- Dimensions: 1 x 1
Living room
- Level: First
- Dimensions: 1 x 1
Media room
- Level: Second
- Dimensions: 1 x 1
Heating
- Central
Cooling
- Central Air
Appliances
- Included: Dishwasher
Features
- Built-in Features
- Has basement: No
- Number of fireplaces: 1
- Fireplace features: Living Room
Interior area
- Total interior livable area: 4,205 sqft
Property
Parking
- Total spaces: 3
- Parking features: Garage
- Attached garage spaces: 3
Features
- Levels: Two
- Stories: 2
- Pool features: Outdoor Pool, Pool, Pool/Spa Combo
Lot
- Size: 0.31 Acres
Details
- Parcel number: R438000F04801
Construction
Type & style
- Home type: SingleFamily
- Architectural style: Detached
- Property subtype: Single Family Residence
Condition
- Year built: 2004
Utilities & green energy
- Sewer: Public Sewer
- Water: Public
- Utilities for property: Sewer Available, Water Available
Community & HOA
Community
- Subdivision: Summerfield Ph One
HOA
- Has HOA: Yes
- Services included: Association Management
- HOA fee: $650 annually
- HOA name: Summerfield
- HOA phone: 888-888-8888
Location
- Region: Allen
Financial & listing details
- Tax assessed value: $742,433
- Annual tax amount: $12,621
- Date on market: 4/4/2026
- Cumulative days on market: 25 days
Price history
| Date | Event | Price |
|---|---|---|
| 5/27/2026 | Sold | -- |
Source: NTREIS #21229100 Report a problem | ||
| 5/1/2026 | Pending sale | $769,000$183/sqft |
Source: NTREIS #21229100 Report a problem | ||
| 4/29/2026 | Listing removed | $769,000$183/sqft |
Source: NTREIS #21229100 Report a problem | ||
| 4/4/2026 | Listed for sale | $769,000+28.4%$183/sqft |
Source: NTREIS #21229100 Report a problem | ||
| 1/6/2026 | Listing removed | $599,000$142/sqft |
Source: NTREIS #21137317 Report a problem | ||
| 12/22/2025 | Listed for sale | $599,000$142/sqft |
Source: NTREIS #21137317 Report a problem | ||
Public tax history
| Year | Property taxes | Tax assessment |
|---|---|---|
| 2025 | $10,715 +6.9% | $712,338 +10% |
| 2024 | $10,024 +10.5% | $647,580 +10% |
| 2023 | $9,068 -9.7% | $588,709 +10% |
| 2022 | $10,040 +0.9% | $535,190 +10% |
| 2021 | $9,948 +2.3% | $486,536 +4.3% |
| 2020 | $9,722 -3.4% | $466,311 -1.9% |
| 2019 | $10,067 -1.4% | $475,367 +3.1% |
| 2018 | $10,214 +8.7% | $460,934 +2.2% |
| 2017 | $9,395 | $450,872 +5.1% |
| 2016 | $9,395 +9.5% | $429,012 +15.1% |
| 2015 | $8,583 | $372,677 +4.9% |
| 2014 | $8,583 | $355,245 +10% |
| 2013 | -- | $323,066 -0.3% |
| 2012 | -- | $323,984 -1.8% |
| 2011 | -- | $329,829 +1.3% |
| 2010 | -- | $325,594 -0.8% |
| 2009 | -- | $328,156 +2.1% |
| 2008 | -- | $321,376 -2.9% |
| 2007 | -- | $330,845 +10.8% |
| 2006 | -- | $298,502 |
| 2005 | -- | $298,502 +966.1% |
| 2004 | -- | $28,000 -23.2% |
| 2003 | -- | $36,450 -0.1% |
| 2002 | -- | $36,500 -3.9% |
| 2001 | -- | $38,000 +375% |
| 2000 | -- | $8,000 |
Find assessor info on the county website
Neighborhood: Summerfield
Nearby homes
- $638,5004 bd4 ba3.9k sqft1407 Settlers Ct, Allen, TX 75002Off Market
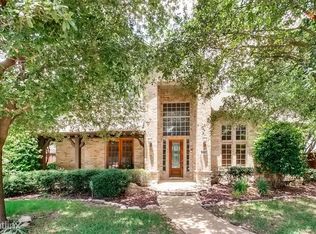
- $628,6004 bd4 ba3.1k sqft1406 Settlers Ct, Allen, TX 75002Off Market

- $541,9004 bd2 ba3.1k sqft1606 Wheatberry Ct, Allen, TX 75002Off Market
- $711,4005 bd4 ba3.9k sqft1604 Wheatberry Ct, Allen, TX 75002Off Market
- $527,300-- bd-- ba2.9k sqft1608 Wheatberry Ct, Allen, TX 75002Off Market
- $537,700-- bd-- ba2.9k sqft1602 Wheatberry Ct, Allen, TX 75002Off Market
- $--4 bd3 ba3.1k sqft1404 Settlers Ct, Allen, TX 75002Sold
- $785,2005 bd4 ba3.9k sqft1405 Settlers Ct, Allen, TX 75002Off Market
Nearby schools
GreatSchools rating
- 9/10David And Lynda Olson Elementary SchoolGrades: PK-6Distance: 0.3 mi
- 10/10Walter & Lois Curtis Middle SchoolGrades: 7-8Distance: 0.8 mi
- 8/10Allen High SchoolGrades: 9-12Distance: 2.1 mi
Schools provided by the listing agent
- Elementary: Olson
- Middle: Curtis,Lowery Freshman Center
- High: Allen
- District: Allen ISD
Source: NTREIS. This data may not be complete. We recommend contacting the local school district to confirm school assignments for this home.
Get a cash offer in 3 minutes
Find out how much your home could sell for in as little as 3 minutes with a no-obligation cash offer.
Estimated market value
$753,600
Get a cash offer in 3 minutes
Find out how much your home could sell for in as little as 3 minutes with a no-obligation cash offer.
Estimated market value
$753,600
- Texas
- Collin County
- Allen
- 75002
- Summerfield
- 1408 Settlers Ct
Nearby cities
Nearby neighborhoods
Nearby zip codes
Other Allen Topics
