Skip main navigation
Sold for $575,000
  • $575,000

    1408 SHIRA ROAD, MINNEOLA, FL 34715

    4beds
    2,772sqft
    Single Family Residence
    Built in 2019
    10,303 Square Feet Lot
    $575,000 Zestimate®
    $207/sqft
    $3,017 Estimated rent

    Home value

    $575,000

    $546,000 - $604,000

    $3,017/mo

    Zestimate® history
    Loading
    Loading...

    Owner options

    List your home for rent

    $3,017/mo

    Rent Zestimate®

    Find your next renter with Zillow Rental Manager. Plus, with online applications, you can quickly screen prospective tenants – for free.

    Learn more

    $3,017/mo

    Rent Zestimate®

    Refinance and save

    $3,932/mo

    Est. payment

    Refinancing to a lower rate could help reduce your monthly payments and save thousands over the life of the loan.

    See today's rates

    $3,932/mo

    Est. payment

    Explore your selling options

    Work with a Zillow partner agent

    Leverage their expertise and Zillow's premium Showcase listings to get your home seen by more buyers.

    Get started

    List with your own agent

    Get your home in front of millions of buyers by listing it on Zillow.

    Learn how to do it

    Sell it yourself

    Take full control of how buyers see your home on Zillow by listing For Sale by Owner (FSBO).

    List your home

    What's special

    Granite countertopsSun deckHigh ceilingsEpoxy garage flooringLarge covered lanaiSpacious family roomSurround sound prewire
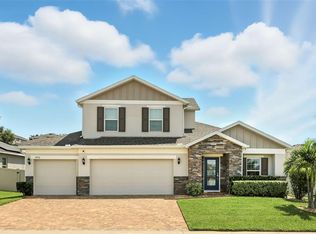
    MOVE-IN READY LUXURY IN THE HIGHLY DESIRABLE ARDMORE RESERVE COMMUNITY! This STUNNING 2019 BRENTWOOD MODEL offers 2,772 SQ FT OF BEAUTIFULLY DESIGNED LIVING SPACE with 4 BEDROOMS, 3 BATHS, and a FULL 3-CAR GARAGE—SHOWING LIKE A MODEL HOME with EXCEPTIONAL UPGRADES THROUGHOUT. From the moment you enter, you’ll love the ELEGANT TILE FLOORING THROUGHOUT THE ENTIRE HOME, 8-FOOT DOORS, HIGH CEILINGS, and the bright OPEN-CONCEPT DESIGN. The GOURMET CHEF’S KITCHEN is truly the heart of the home, featuring an OVERSIZED ISLAND with seating for five, GRANITE COUNTERTOPS, TILE BACKSPLASH, PENDANT LIGHTING, GAS COOKTOP, and BUILT-IN OVEN AND MICROWAVE—perfect for entertaining family and friends. The SPACIOUS FAMILY ROOM impresses with an 11-FOOT TRAY CEILING creating a grand yet comfortable atmosphere. Retreat to the OVERSIZED PRIMARY SUITE offering a SPA-LIKE EN-SUITE BATH with a relaxing garden tub, LARGE FRAMELESS GLASS SHOWER with rainfall and main showerheads with touch panel controls, private water closet, and a HUGE WALK-IN CLOSET. Bedrooms three and four also feature WALK-IN CLOSETS providing flexibility and abundant storage. Step outside and enjoy FLORIDA LIVING AT ITS BEST in the FULLY FENCED BACKYARD with a LARGE COVERED LANAI and EXTENDED COVERED ENTERTAINING AREA—ideal for relaxing or hosting gatherings in complete privacy. Additional upgrades include WHOLE-HOUSE WATER TREATMENT, SURROUND SOUND PREWIRE, EPOXY GARAGE FLOORING, and OVERHEAD STORAGE RACKS. Ardmore Reserve offers RESORT-STYLE AMENITIES including a COMMUNITY POOL, SUN DECK, VERANDA, PLAYGROUND, and NO CDD FEES. Conveniently located near the FLORIDA TURNPIKE with quick access to Disney, Orlando attractions, Orlando International Airport, downtown Clermont and Winter Garden, shopping, dining, golf, trails, Costco, Publix, Target, Home Depot, Advent Health Minneola Hospital, VA facilities, and TOP-RATED SCHOOLS including Minneola Charter School. This is the PERFECT COMBINATION OF LUXURY, LOCATION, AND LIFESTYLE—schedule your private showing today!

    Zillow last checked:

    Listing updated:

    Listed by:

    Jorge Mulet, Sr, PA 786-424-3568,

    OLYMPUS EXECUTIVE REALTY INC 407-469-0090

    Bought with:

    Meghan Benham, 3411901

    CHARLES RUTENBERG REALTY ORLANDO

    Source: Stellar MLS,MLS#: G5107730MLS LogoOriginating MLS: Orlando Regional

    Facts & features

    Interior

    Bedrooms & bathrooms
    • Bedrooms: 4
    • Bathrooms: 3
    • Full bathrooms: 3
    Rooms
    • Room types: Family Room, Dining Room, Utility Room
    Primary bedroom
    • Description: Room4
    • Features: Walk-In Closet(s)
    • Level: First
    • Area: 271.44 Square Feet
    • Dimensions: 17.4x15.6
    Bedroom 2
    • Description: Room1
    • Features: Built-in Closet
    • Level: First
    • Area: 151.2 Square Feet
    • Dimensions: 12.6x12
    Bedroom 3
    • Description: Room2
    • Features: Built-in Closet
    • Level: First
    • Area: 152.32 Square Feet
    • Dimensions: 11.2x13.6
    Bedroom 4
    • Description: Room3
    • Features: Built-in Closet
    • Level: First
    • Area: 143.96 Square Feet
    • Dimensions: 11.8x12.2
    Balcony porch lanai
    • Description: Room8
    • Level: First
    • Area: 240.64 Square Feet
    • Dimensions: 18.8x12.8
    Balcony porch lanai
    • Description: Room9
    • Level: First
    • Area: 280 Square Feet
    • Dimensions: 20x14
    Dining room
    • Description: Room5
    • Level: First
    • Area: 160.48 Square Feet
    • Dimensions: 11.8x13.6
    Kitchen
    • Description: Room6
    • Level: First
    • Area: 280 Square Feet
    • Dimensions: 28x10
    Living room
    • Description: Room7
    • Level: First
    • Area: 560 Square Feet
    • Dimensions: 28x20
    Heating
    • Central, Electric
    Cooling
    • Central Air
    Appliances
    • Included: Oven, Cooktop, Dishwasher, Disposal, Dryer, Gas Water Heater, Microwave, Refrigerator, Washer, Water Filtration System
    • Laundry: Gas Dryer Hookup, Inside, Laundry Room
    Features
    • Built-in Features, Ceiling Fan(s), Eating Space In Kitchen, High Ceilings, Kitchen/Family Room Combo, Open Floorplan, Primary Bedroom Main Floor, Solid Surface Counters, Stone Counters, Tray Ceiling(s), Walk-In Closet(s)
    • Flooring: Ceramic Tile, Porcelain Tile
    • Doors: Sliding Doors
    • Windows: Window Treatments
    • Has fireplace: No
    Interior area
    • Total structure area: 4,010
    • Total interior livable area: 2,772 sqft

    Property

    Parking
    • Total spaces: 3
    • Parking features: Garage Door Opener, Oversized
    • Attached garage spaces: 3
    • Details: Garage Dimensions: 30x21
    Features
    • Levels: Three Or More
    • Stories: 3
    • Patio & porch: Covered, Front Porch, Screened
    • Exterior features: Irrigation System, Lighting, Private Yard, Rain Gutters, Sidewalk, Sprinkler Metered
    • Fencing: Fenced,Vinyl
    Lot
    • Size: 10,303 Square Feet
    • Dimensions: 70 x 147
    • Features: City Lot, Landscaped, Level, Oversized Lot, Sidewalk
    • Residential vegetation: Fruit Trees, Trees/Landscaped
    Details
    • Parcel number: 082226030200010900
    • Special conditions: None

    Construction

    Type & style
    • Home type: SingleFamily
    • Architectural style: Florida,Ranch
    • Property subtype: Single Family Residence
    Materials
    • Block, Stucco
    • Foundation: Slab
    • Roof: Shingle
    Condition
    • Completed
    • New construction: No
    • Year built: 2019

    Utilities & green energy

    • Sewer: Public Sewer
    • Water: Public
    • Utilities for property: Cable Available, Cable Connected, Electricity Available, Electricity Connected, Natural Gas Available, Natural Gas Connected, Phone Available, Public, Sewer Available, Sprinkler Meter, Street Lights, Underground Utilities, Water Available, Water Connected
    Green energy
    • Water conservation: Fl. Friendly/Native Landscape

    Community & HOA

    Community
    • Features: Community Mailbox, Deed Restrictions, Playground, Pool, Sidewalks
    • Security: Smoke Detector(s)
    • Pet fee: $0 monthly
    • Subdivision: MINNEOLA, ARDMORE RESERVE PHASE III A RE
    HOA
    • Has HOA: Yes
    • Amenities included: Fence Restrictions, Playground, Pool
    • Services included: Common Area Taxes, Community Pool, Reserve Fund
    • HOA fee: $74 monthly
    • HOA name: Artemis Lifestyle Services|Tammy Sharp
    • HOA phone: 407-705-2190
    Location
    • Region: Minneola

    Financial & listing details

    • Price per square foot: $207/sqft
    • Tax assessed value: $485,645
    • Annual tax amount: $5,567
    • Date on market: 2/4/2026
    • Cumulative days on market: 138 days
    • Listing terms: Cash,Conventional,FHA,VA Loan
    • Ownership: Fee Simple
    • Total actual rent: 0
    • Electric utility on property: Yes
    • Road surface type: Paved, Asphalt

    Price history

    DateEventPrice
    7/20/2026Sold$575,000-2.5%$207/sqft
    Source: Stellar MLS #G5107730 Report a problem
    7/8/2026Contingent$590,000$213/sqft
    Source: Stellar MLS #G5107730 Report a problem
    7/7/2026Pending sale$590,000$213/sqft
    Source: Stellar MLS #G5107730 Report a problem
    5/14/2026Listed for sale$590,000-7.7%$213/sqft
    Source: Stellar MLS #G5107730 Report a problem
    5/1/2026Listing removed$639,000$231/sqft
    Source: Stellar MLS #G5107730 Report a problem
    3/25/2026Price change$639,000-1.7%$231/sqft
    Source: Stellar MLS #G5107730 Report a problem
    2/4/2026Listed for sale$650,000+78.8%$234/sqft
    Source: Stellar MLS #G5107730 Report a problem
    2/1/2019Sold$363,600$131/sqft
    Source: Public Record Report a problem

    Public tax history

    YearProperty taxesTax assessment
    2025$5,800 +2%$368,260 +2.9%
    2024$5,688 +2.3%$357,890 +3%
    2023$5,560 +2.4%$347,470 +3%
    2022$5,429 +0.6%$337,350 +3%
    2021$5,397 -0.2%$327,532 +1.4%
    2020$5,406 +676.3%$323,010 +822.9%
    2019$696 +1.3%$35,000
    2018$688 $35,000
    2017$688 --
    Find assessor info on the county website

    Neighborhood: 34715

    Nearby schools

    GreatSchools rating
    Schools provided by the listing agent
    • Elementary: Grassy Lake Elementary
    • Middle: East Ridge Middle
    • High: Lake Minneola High

    Source: Stellar MLS. This data may not be complete. We recommend contacting the local school district to confirm school assignments for this home.

    Get a cash offer in 3 minutes
    Find out how much your home could sell for in as little as 3 minutes with a no-obligation cash offer.
    Estimated market value
    $575,000
    Get a cash offer in 3 minutes
    Find out how much your home could sell for in as little as 3 minutes with a no-obligation cash offer.
    Estimated market value
    $575,000