Skip main navigation
Sold
  • $312,000

    1408 Snead Cir, Avon, IN 46123

    4beds
    1,790sqft
    Residential, Single Family Residence
    Built in 2005
    10,018.8 Square Feet Lot
    $318,600 Zestimate®
    $174/sqft
    $2,227 Estimated rent

    Home value

    $318,600

    $290,000 - $347,000

    $2,227/mo

    Zestimate® history
    Loading
    Loading...

    Owner options

    List your home for rent

    $2,227/mo

    Rent Zestimate®

    Find your next renter with Zillow Rental Manager. Plus, with online applications, you can quickly screen prospective tenants – for free.

    Learn more

    $2,227/mo

    Rent Zestimate®

    Refinance and save

    $2,034/mo

    Est. payment

    Refinancing to a lower rate could help reduce your monthly payments and save thousands over the life of the loan.

    See today's rates

    $2,034/mo

    Est. payment

    Explore your selling options

    Work with a Zillow partner agent

    Leverage their expertise and Zillow's premium Showcase listings to get your home seen by more buyers.

    Get started

    List with your own agent

    Get your home in front of millions of buyers by listing it on Zillow.

    Learn how to do it

    Sell it yourself

    Take full control of how buyers see your home on Zillow by listing For Sale by Owner (FSBO).

    List your home

    What's special

    Guest suitePrivate lakefront retreatPeaceful cul-de-sacLake viewsLarge windowsOpen-concept layoutFreshly painted interior
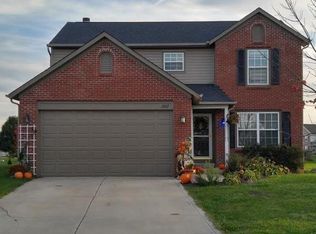
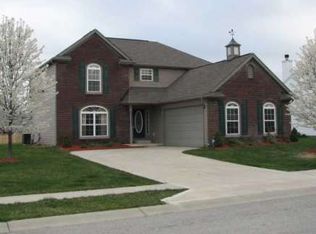
    Welcome to Your Private Lakefront Retreat in Avon! Tucked away on a peaceful cul-de-sac, 1408 Snead Circle is where lake views meet everyday comfort, and summer fun meets year-round beauty. With 4 spacious bedrooms, 2.5 baths, and nearly 1,800 square feet of living space, this home is perfectly designed for gathering, relaxing, and making lasting memories. Step inside and feel the light pour through the large windows, filling the open-concept layout with natural warmth and stunning views of the water. Whether you're hosting a summer cookout on the deck or sipping morning coffee surrounded by the colors of fall, this backyard was made for moments like these. The freshly painted interior is move-in ready, and the newer HVAC system (just 2 years old) adds peace of mind. The flexible 4th bedroom is ideal for a guest suite, teen retreat, home office, or even a multigenerational setup. Love outdoor space and a little privacy? You'll love this one even more. Located in one of Avon's most sought-after neighborhoods, you'll enjoy a blend of tranquility and convenience with nearby parks, trails, dining, and award-winning schools just minutes away. Don't miss your chance to own this rare lake-view gem. Schedule your showing today. Homes like this don't stay on the market for long!

    Zillow last checked:

    Listing updated:

    Listing Provided by:

    Dana Rivers 317-909-6753,

    Resolute Realty

    Bought with:

    Kimberly Morgan

    Indy Property Experts LLC

    Source: MIBOR as distributed by MLS GRID,MLS#: 22041796MLS Logo

    Facts & features

    Interior

    Bedrooms & bathrooms
    • Bedrooms: 4
    • Bathrooms: 3
    • Full bathrooms: 2
    • 1/2 bathrooms: 1
    • Main level bathrooms: 1
    • Main level bedrooms: 1
    Primary bedroom
    • Level: Upper
    • Area: 221 Square Feet
    • Dimensions: 13x17
    Bedroom 2
    • Level: Upper
    • Area: 143 Square Feet
    • Dimensions: 11X13
    Bedroom 3
    • Level: Upper
    • Area: 132 Square Feet
    • Dimensions: 11X12
    Bedroom 4
    • Level: Main
    • Area: 110 Square Feet
    • Dimensions: 10X11
    Dining room
    • Features: Luxury Vinyl Plank
    • Level: Main
    • Area: 120 Square Feet
    • Dimensions: 8X15
    Kitchen
    • Features: Marble
    • Level: Main
    • Area: 165 Square Feet
    • Dimensions: 11X15
    Laundry
    • Level: Upper
    • Area: 20 Square Feet
    • Dimensions: 4X5
    Living room
    • Level: Main
    • Area: 255 Square Feet
    • Dimensions: 15X17
    Heating
    • Forced Air
    Cooling
    • Central Air
    Appliances
    • Included: Dishwasher, Dryer, Disposal, Gas Water Heater, Exhaust Fan, Gas Oven, Refrigerator, Washer
    • Laundry: In Unit, Common Laundry, Upper Level
    Features
    • Entrance Foyer, Pantry, Smart Thermostat, Walk-In Closet(s)
    • Has basement: No
    Interior area
    • Total structure area: 1,790
    • Total interior livable area: 1,790 sqft

    Property

    Parking
    • Total spaces: 2
    • Parking features: Attached
    • Attached garage spaces: 2
    Features
    • Levels: Two
    • Stories: 2
    • Patio & porch: Covered, Deck, Patio
    • Fencing: Fenced,Fence Complete,Full,Gate
    • Has view: Yes
    • View description: Lake
    • Has water view: Yes
    • Water view: Lake
    • Waterfront features: Lake Front
    Lot
    • Size: 10,018 sqft
    • Features: Sidewalks, Suburb, Trees-Small (Under 20 Ft)
    Details
    • Parcel number: 320736343020000031
    • Special conditions: None,Sales Disclosure On File
    • Horse amenities: None

    Construction

    Type & style
    • Home type: SingleFamily
    • Property subtype: Residential, Single Family Residence
    Materials
    • Vinyl With Brick
    • Foundation: Slab
    Condition
    • Updated/Remodeled
    • New construction: No
    • Year built: 2005
    Details
    • Builder name: Dura Builders Inc

    Utilities & green energy

    • Electric: 200+ Amp Service
    • Water: Public
    • Utilities for property: Electricity Connected, Sewer Connected, Water Connected

    Community & neighborhood

    Community
    • Community features: Low Maintenance Lifestyle
    Location
    • Region: Avon
    • Subdivision: Ians Pointe

    HOA & financial

    HOA
    • Has HOA: Yes
    • HOA fee: $130 semi-annually

    Price history

    DateEventPrice
    7/1/2025Sold$312,000-2.5%$174/sqft
    Source: MIBOR as distributed by MLS GRID #22041796 Report a problem
    5/31/2025Pending sale$320,000$179/sqft
    Source: MIBOR as distributed by MLS GRID #22041796 Report a problem
    5/29/2025Listed for sale$320,000+53.9%$179/sqft
    Source: MIBOR as distributed by MLS GRID #22041796 Report a problem
    8/11/2020Sold$207,960+4%$116/sqft
    Source: MIBOR as distributed by MLS GRID #21718791 Report a problem
    6/18/2020Pending sale$200,000$112/sqft
    Source: MIBOR REALTOR Association #21718791 Report a problem
    6/15/2020Listed for sale$200,000$112/sqft
    Source: MIBOR REALTOR Association #21718791 Report a problem

    Public tax history

    YearProperty taxesTax assessment
    2025$2,490 +9.7%$250,600 +12.5%
    2024$2,270 +2.1%$222,800 +8.9%
    2023$2,224 +9.2%$204,500 +3%
    2022$2,038 +21.2%$198,500 +9.3%
    2021$1,682 +7.5%$181,600 +20.7%
    2020$1,565 -0.9%$150,500 +8.2%
    2019$1,580 +21.9%$139,100 +0.6%
    2018$1,296 +1.3%$138,300 +6.7%
    2017$1,279 -0.2%$129,600 +1.3%
    2016$1,282 +4.2%$127,900 +4%
    2014$1,230 -0.7%$123,000 -0.7%
    2013$1,239 +6.2%$123,900 +6.2%
    2011$1,167 $116,700
    2010$1,167 +5.8%$116,700
    2009$1,103 +0.2%$116,700 +2.5%
    2007$1,101 -28.9%$113,820 -11.1%
    2006$1,549 $128,000 +515.4%
    2005-- $20,800

    Find assessor info on the county website

    Neighborhood: 46123

    Nearby schools

    GreatSchools rating
    Schools provided by the listing agent
    • High: Avon High School

    Source: MIBOR as distributed by MLS GRID. This data may not be complete. We recommend contacting the local school district to confirm school assignments for this home.

    Get a cash offer in 3 minutes
    Find out how much your home could sell for in as little as 3 minutes with a no-obligation cash offer.
    Estimated market value
    $318,600
    Get a cash offer in 3 minutes
    Find out how much your home could sell for in as little as 3 minutes with a no-obligation cash offer.
    Estimated market value
    $318,600