Skip main navigation
Sold
Street View
  • Price Unknown

    1408 Soplo Rd SE, Albuquerque, NM 87123

    4beds
    3,474sqft
    Single Family Residence
    Built in 2002
    0.4 Acres Lot
    $725,500 Zestimate®
    $--/sqft
    $4,367 Estimated rent

    Home value

    $725,500

    $689,000 - $762,000

    $4,367/mo

    Zestimate® history
    Loading
    Loading...

    Owner options

    List your home for rent

    $4,367/mo

    Rent Zestimate®

    Find your next renter with Zillow Rental Manager. Plus, with online applications, you can quickly screen prospective tenants – for free.

    Learn more

    $4,367/mo

    Rent Zestimate®

    Refinance and save

    Refinancing to a lower rate could help reduce your monthly payments and save thousands over the life of the loan.

    See today's rates

    Explore your selling options

    Work with a Zillow partner agent

    Leverage their expertise and Zillow's premium Showcase listings to get your home seen by more buyers.

    Get started

    List with your own agent

    Get your home in front of millions of buyers by listing it on Zillow.

    Learn how to do it

    Sell it yourself

    Take full control of how buyers see your home on Zillow by listing For Sale by Owner (FSBO).

    List your home

    What's special

    Oversized garageUpdated chandeliersBeautifully established groundsRefreshed interior paintUpdated smoke detectorsNew kitchen faucetCenter island with cooktop
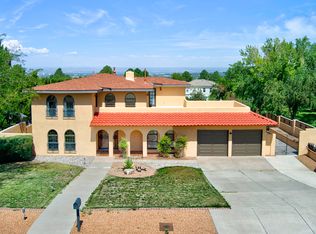
    Welcome to 1408 Soplo Rd. SE! An exceptional home in the heart of Four Hills where space, character and thoughtful design come together. Built in 2002, this beautifully maintained 3,474 sq. ft. residence offers 4 bedrooms and 3.5 baths on a fully landscaped .40-acre lot. Soaring ceilings, clerestory windows and abundant natural light create an impressive great room centered around a fireplace, while the adjoining sunroom offers another inviting space to relax and enjoy the backyard year-round.The spacious kitchen features extensive cabinetry, generous counter space, a center island with cooktop, stainless appliances and a bright breakfast nook overlooking the grounds. A separate formal dining room provides plenty of room for entertaining, while a pantry and dedicated laundry room add everyday convenience.The thoughtfully designed floor plan places the generous primary suite on the main level, complete with a tray ceiling, large walk-in closet and private bath featuring dual vanities, soaking tub and separate shower. A second main-level bedroom and nearby bath offer excellent flexibility for guests, a home office or multigenerational living. Upstairs, two additional spacious bedrooms share a full bath and are joined by an open loft/sitting area with custom built-in bookshelves and cabinetry--perfect as a library, study, game room or additional living space. A separate media room with wired speaker mounts adds even more versatility.Step outside and discover a backyard designed to be enjoyed. Mature trees and shrubs, garden areas and winding walkways create a beautifully established landscape, while the pergola provides a wonderful setting for outdoor dining and entertaining. Extensive irrigation improvements support the grounds, which include six additional trees, numerous shrubs, a wildflower garden and fenced vegetable garden. Backyard access provides RV parking and valuable additional space for recreational vehicles, trailers or outdoor toys.Another standout feature is the impressive approximately 35' x 35' garage, providing exceptional space for vehicles, motorcycles, bikes, storage, hobbies or a workshop.The home has also benefited from numerous thoughtful improvements. Significant roof work and a new water heater were completed in 2022. Flat roof sections were replaced and silicone coated, while the tile roof was inspected and improvements were made to joints, end caps and roof penetrations. The water softener was rebuilt and serviced and skylights were replaced in 2024, followed by new garage door openers in 2025.Additional improvements include refreshed interior paint, wood blinds, ceiling fans, updated chandeliers, LED lighting throughout, a new kitchen faucet and updated smoke detectors. Fiber was also recently installed in the neighborhood.From its soaring living spaces and flexible floor plan to its oversized garage, RV access and beautifully established grounds, 1408 Soplo Road SE offers a rare combination of space, functionality and outdoor living in the heart of Four Hills.

    Zillow last checked:

    Listing updated:

    Listed by:

    Jeremy Griego 505-417-8282,

    Q Realty

    Bought with:

    Rita Elena Serda, 51805

    Realty One Group Concierge

    Source: SWMLS,MLS#: 1111492MLS Logo

    Facts & features

    Interior

    Bedrooms & bathrooms
    • Bedrooms: 4
    • Bathrooms: 4
    • Full bathrooms: 3
    • 1/2 bathrooms: 1
    Primary bedroom
    • Level: Lower
    • Area: 227.01
    • Dimensions: 16.1 x 14.1
    Bedroom 2
    • Level: Lower
    • Area: 208.38
    • Dimensions: 15.1 x 13.8
    Bedroom 3
    • Level: Upper
    • Area: 360.4
    • Dimensions: 21.2 x 17
    Bedroom 4
    • Level: Upper
    • Area: 171.25
    • Dimensions: 13.7 x 12.5
    Dining room
    • Level: Lower
    • Area: 422.24
    • Dimensions: 20.8 x 20.3
    Kitchen
    • Level: Lower
    • Area: 218.04
    • Dimensions: 15.8 x 13.8
    Living room
    • Level: Lower
    • Area: 415.8
    • Dimensions: 22 x 18.9
    Heating
    • Radiant
    Cooling
    • Refrigerated
    Appliances
    • Laundry: Washer Hookup, Electric Dryer Hookup, Gas Dryer Hookup
    Features
    • Main Level Primary
    • Flooring: Carpet, Tile
    • Windows: Sliding, Thermal Windows
    • Has basement: No
    • Number of fireplaces: 1
    • Fireplace features: Gas Log
    Interior area
    • Total structure area: 3,474
    • Total interior livable area: 3,474 sqft

    Property

    Parking
    • Total spaces: 3.5
    • Parking features: Finished Garage, Garage Door Opener, Heated Garage, Oversized
    • Garage spaces: 3.5
    Features
    • Levels: Two
    • Stories: 2
    • Exterior features: Private Entrance
    • Fencing: Back Yard
    Lot
    • Size: 0.4 Acres
    Details
    • Additional structures: Pergola, Shed(s)
    • Parcel number: 102305530421140203
    • Zoning description: R-1D*

    Construction

    Type & style
    • Home type: SingleFamily
    • Property subtype: Single Family Residence
    Materials
    • Frame, Stucco
    • Foundation: Slab
    • Roof: Tile
    Condition
    • Resale
    • New construction: No
    • Year built: 2002

    Utilities & green energy

    • Sewer: Public Sewer
    • Water: Public
    • Utilities for property: Electricity Connected, Natural Gas Connected, Sewer Connected, Water Connected
    Green energy
    • Energy generation: None

    Community & HOA

    Community
    • Subdivision: Four Hills Village Twelfth Installment
    HOA
    • Services included: None
    Location
    • Region: Albuquerque

    Financial & listing details

    • Tax assessed value: $518,388
    • Annual tax amount: $7,300
    • Date on market: 9/25/2026
    • Cumulative days on market: 1 day
    • Listing terms: Cash,Conventional,FHA,VA Loan

    Price history

    DateEventPrice
    10/29/2026Sold--
    Source: SWMLS #1111492 Report a problem
    9/26/2026Pending sale$725,000$209/sqft
    Source: SWMLS #1111492 Report a problem
    9/25/2026Listed for sale$725,000+38.1%$209/sqft
    Source: SWMLS #1111492 Report a problem
    6/2/2020Sold--
    Source: SWMLS #963678 Report a problem
    3/30/2020Pending sale$525,000$151/sqft
    Source: Ida Kelly Realtors #963678 Report a problem
    3/3/2020Listed for sale$525,000+16.7%$151/sqft
    Source: Ida Kelly Realtors #963678 Report a problem
    1/30/2015Sold--
    Source: Agent Provided Report a problem
    1/20/2015Pending sale$450,000$130/sqft
    Source: Berkshire Hathaway Home Services New Mexico Properties #828994 Report a problem
    1/20/2015Listed for sale$450,000$130/sqft
    Source: Berkshire Hathaway Home Services New Mexico Properties #828994 Report a problem
    12/14/2014Listing removed$450,000$130/sqft
    Source: Prudential New Mexico Properties #828994 Report a problem
    11/23/2014Listed for sale$450,000$130/sqft
    Source: Prudential New Mexico Properties #828994 Report a problem

    Public tax history

    YearProperty taxesTax assessment
    2025$7,301 +3.2%$172,779 +3%
    2024$7,077 +1.7%$167,746 +3%
    2023$6,960 +3.5%$162,861 +3%
    2022$6,725 +0.5%$158,118
    2021$6,694 +29.9%$158,118 +31.6%
    2020$5,152 $120,117 +3%
    2019-- $116,618
    2018$4,466 -7.4%$116,618 +3%
    2017$4,823 +6.2%$113,221 +6.1%
    2016$4,541 -95.7%$106,723
    2015$106,723 +2300%$106,723
    2014$4,447 $106,723 -0.2%
    2013$4,447 $106,956
    2012-- $106,956 +3%
    2011-- $103,841 +3%
    2010-- $100,818 +3%
    2009-- $97,882 +3%
    2008-- $95,030 +3%
    2007-- $92,263 +3%
    2006-- $89,576 +3%
    2005-- $86,967 +3%
    2004-- $84,435 +4.1%
    2003-- $81,092
    Find assessor info on the county website

    Neighborhood: Four Hills Village

    Nearby schools

    GreatSchools rating
    Schools provided by the listing agent
    • Elementary: Apache
    • Middle: Grant
    • High: Manzano

    Source: SWMLS. This data may not be complete. We recommend contacting the local school district to confirm school assignments for this home.

    Get a cash offer in 3 minutes
    Find out how much your home could sell for in as little as 3 minutes with a no-obligation cash offer.
    Estimated market value

    $725,500

    Get a cash offer in 3 minutes
    Find out how much your home could sell for in as little as 3 minutes with a no-obligation cash offer.
    Estimated market value

    $725,500