Move-in ready and ideally located in the heart of Granbury, TX, this beautifully maintained 3-bedroom, 2-bath home offers comfort, space, and convenience just minutes from Emma Roberson Elementary and Lake Granbury. Easy access to shopping, dining, and historic downtown. Step inside to discover an inviting open layout filled with abundant natural light, tall ceilings, and a spacious living area designed for both everyday living and entertaining. The kitchen and dining area provide ample space for gatherings, featuring generous counter space and a seamless flow. The private primary suite is complete with an ensuite bath offering a large walk-in shower, soaking tub, dual vanities, and an oversized walk-in closet. Two additional bedrooms are well-sized and share a full bath, making this home ideal for families, guests, or a home office setup. Enjoy outdoor living in the expansive backyard featuring a covered patio—perfect for relaxing or entertaining—while the large acreage behind the property provides exceptional privacy and peaceful views. With no HOA, a prime location, and move-in ready condition, this home is a rare find in Granbury. Don’t miss your opportunity to own a well-appointed home in one of the area’s most desirable and growing communities.
Sold
Price Unknown
1408 Spanish Trail Dr, Granbury, TX 76048
3beds
1,326sqft
Single Family Residence
Built in 1999
3,049 Square Feet Lot
$263,700 Zestimate®
$--/sqft
$1,845 Estimated rent
Home value
$263,700
$240,000 - $290,000
$1,845/mo
Zestimate® history
Owner options
List your home for rent
$1,845/mo
Rent Zestimate®
Find your next renter with Zillow Rental Manager. Plus, with online applications, you can quickly screen prospective tenants – for free.
$1,845/mo
Rent Zestimate®
Refinance and save
Refinancing to a lower rate could help reduce your monthly payments and save thousands over the life of the loan.
Explore your selling options
Work with a Zillow partner agent
Leverage their expertise and Zillow's premium Showcase listings to get your home seen by more buyers.
Get startedList with your own agent
Get your home in front of millions of buyers by listing it on Zillow.
Learn how to do itSell it yourself
Take full control of how buyers see your home on Zillow by listing For Sale by Owner (FSBO).
List your homeWhat's special
Abundant natural lightSeamless flowSoaking tubTall ceilingsOversized walk-in closetGenerous counter spaceDual vanities
Zillow last checked:
Listing updated:
Listed by:
Austin Jordan 0716843 254-396-7715,
Keller Williams Brazos West 817-279-6996,
Ymke Condy 0526564 254-396-3247,
Keller Williams Brazos West
Bought with:
Rebecca Townsend
Townsend Realty Group of Texas
Source: NTREIS,MLS#: 21222862
Facts & features
Interior
Bedrooms & bathrooms
- Bedrooms: 3
- Bathrooms: 2
- Full bathrooms: 2
Primary bedroom
- Features: En Suite Bathroom, Separate Shower, Walk-In Closet(s)
- Level: First
- Dimensions: 18 x 11
Bedroom
- Features: Split Bedrooms, Walk-In Closet(s)
- Level: First
- Dimensions: 13 x 10
Bedroom
- Features: Split Bedrooms, Walk-In Closet(s)
- Level: First
- Dimensions: 11 x 10
Primary bathroom
- Features: En Suite Bathroom
- Level: First
- Dimensions: 11 x 7
Dining room
- Level: First
- Dimensions: 12 x 8
Other
- Level: First
- Dimensions: 8 x 5
Kitchen
- Features: Built-in Features
- Level: First
- Dimensions: 12 x 10
Living room
- Features: Ceiling Fan(s)
- Level: First
- Dimensions: 21 x 14
Heating
- Central, Electric
Cooling
- Central Air, Electric
Appliances
- Included: Dishwasher, Electric Range, Disposal, Microwave
- Laundry: Washer Hookup, Electric Dryer Hookup, In Garage
Features
- High Speed Internet
- Flooring: Carpet, Luxury Vinyl Plank, Tile
- Windows: Window Coverings
- Has basement: No
- Has fireplace: No
Interior area
- Total interior livable area: 1,326 sqft
Property
Parking
- Total spaces: 2
- Parking features: Door-Single, Driveway, Garage Faces Front, Garage, Garage Door Opener
- Attached garage spaces: 2
- Has uncovered spaces: Yes
Features
- Levels: One
- Stories: 1
- Patio & porch: Rear Porch, Covered
- Exterior features: Rain Gutters
- Pool features: None
- Fencing: Fenced
Lot
- Size: 3,049 Square Feet
- Features: Back Yard, Lawn, Level, Subdivision, Few Trees
Details
- Parcel number: R000037780
Construction
Type & style
- Home type: SingleFamily
- Architectural style: Traditional,Detached
- Property subtype: Single Family Residence
Materials
- Brick
- Foundation: Slab
- Roof: Composition,Shingle
Condition
- Year built: 1999
Utilities & green energy
- Sewer: Public Sewer
- Water: Public
- Utilities for property: Sewer Available, Water Available
Community & HOA
Community
- Features: Curbs
- Subdivision: Misty Meadows
HOA
- Has HOA: No
Location
- Region: Granbury
Financial & listing details
- Tax assessed value: $234,720
- Annual tax amount: $3,824
- Date on market: 4/1/2026
- Cumulative days on market: 4 days
- Listing terms: Cash,Conventional,FHA,VA Loan
Price history
| Date | Event | Price |
|---|---|---|
| 4/30/2026 | Sold | -- |
Source: NTREIS #21222862 Report a problem | ||
| 4/29/2026 | Pending sale | $275,000$207/sqft |
Source: NTREIS #21222862 Report a problem | ||
| 4/6/2026 | Contingent | $275,000$207/sqft |
Source: NTREIS #21222862 Report a problem | ||
| 4/1/2026 | Listed for sale | $275,000$207/sqft |
Source: NTREIS #21222862 Report a problem | ||
Public tax history
| Year | Property taxes | Tax assessment |
|---|---|---|
| 2025 | $2,409 -7% | $234,720 -6.5% |
| 2024 | $2,590 +10.2% | $250,920 -1.3% |
| 2023 | $2,351 -15.7% | $254,280 +29% |
| 2022 | $2,790 -5.2% | $197,120 +16.3% |
| 2021 | $2,942 +4.4% | $169,550 +5.8% |
| 2020 | $2,817 +0.7% | $160,310 +1.6% |
| 2019 | $2,798 +15.7% | $157,760 +6.7% |
| 2018 | $2,418 | $147,910 +10% |
| 2017 | $2,418 +4.5% | $134,410 +5.9% |
| 2016 | $2,313 +14.2% | $126,930 +7.3% |
| 2015 | $2,026 | $118,270 +9.6% |
| 2014 | $2,026 | $107,930 -0.9% |
| 2013 | -- | $108,950 -3.3% |
| 2012 | -- | $112,640 -6.7% |
| 2011 | -- | $120,690 |
| 2010 | -- | $120,690 -1.8% |
| 2009 | -- | $122,860 -1.7% |
| 2008 | -- | $125,010 +10.6% |
| 2007 | -- | $113,010 +8.8% |
| 2006 | -- | $103,880 +7.7% |
| 2005 | -- | $96,430 -1.3% |
| 2004 | -- | $97,730 |
Find assessor info on the county website
Neighborhood: 76048
Nearby homes
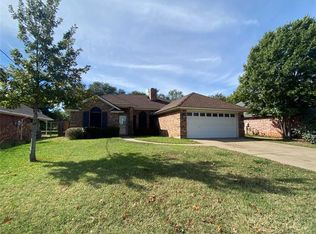
- $262,5003 bd2 ba1.6k sqft1410 Spanish Trail Dr, Granbury, TX 76048Off Market
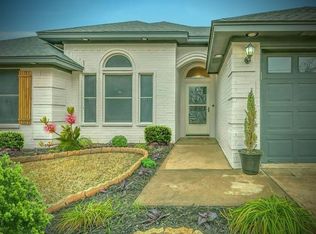
- $253,1003 bd2 ba1.4k sqft1406 Spanish Trail Dr, Granbury, TX 76048Off Market
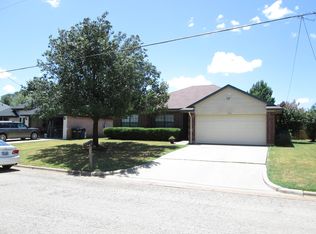
- $266,9003 bd2 ba1.2k sqft1404 Spanish Trail Dr, Granbury, TX 76048Off Market
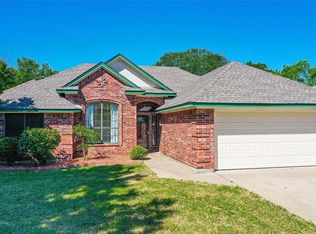
- $278,4003 bd2 ba1.3k sqft1412 Spanish Trail Dr, Granbury, TX 76048Off Market
- $270,0003 bd2 ba1.3k sqft1527 Clover Ln, Granbury, TX 76048Off Market
- $287,4003 bd2 ba1.7k sqft1402 Spanish Trail Dr, Granbury, TX 76048Off Market
- $294,600-- bd-- ba1.9k sqft1414 Spanish Trail Dr, Granbury, TX 76048Off Market
- $228,000-- bd-- ba1k sqft1526 Clover Ln, Granbury, TX 76048Off Market
Nearby schools
GreatSchools rating
- 6/10John And Lynn Brawner Intermediate SchoolGrades: PK-5Distance: 0.3 mi
- 4/10Granbury Middle SchoolGrades: 6-8Distance: 1.7 mi
- 6/10Granbury High SchoolGrades: 9-12Distance: 1.3 mi
Schools provided by the listing agent
- Elementary: Emma Roberson
- Middle: Granbury
- High: Granbury
- District: Granbury ISD
Source: NTREIS. This data may not be complete. We recommend contacting the local school district to confirm school assignments for this home.
Get a cash offer in 3 minutes
Find out how much your home could sell for in as little as 3 minutes with a no-obligation cash offer.
Estimated market value
$263,700
Get a cash offer in 3 minutes
Find out how much your home could sell for in as little as 3 minutes with a no-obligation cash offer.
Estimated market value
$263,700
- Texas
- Hood County
- Granbury
- 76048
- 1408 Spanish Trail Dr
Nearby cities
Nearby neighborhoods
Nearby zip codes
Other Granbury Topics
