Do not miss this beautifully maintained, custom-built, single-owner home in the coveted Stone Gate subdivision--the only gated community in Shelby. Situated perfectly on a private 1.1 acre lot, this home was thoughtfully designed to include all of the “must-haves”. Great flow through the main level common areas makes this home perfectly livable. Main floor includes dining room, den/office with wall of custom built-in bookshelves, kitchen w/ center island, laundry room, breakfast area overlooking the lovely backyard, family room w/ volume ceilings, primary bedroom & bathroom, & half bath for guests. Upstairs, you will find 4 bedrooms & 2 full baths, but one bedroom has been converted to a cozy den w/ MORE custom built-ins. Outside, you will find a true oasis–enjoy the sound of your waterfall/koi pond while you sip coffee on the screened-in porch OR relax under the pergola on the brick patio. Recent updates include roof, appliances, water heater, and more! Tons of storage! Call for info!
Closed
$630,000
1408 Stone Gate Dr, Shelby, NC 28150
5beds
3,036sqft
Single Family Residence
Built in 1997
1.13 Acres Lot
$650,500 Zestimate®
$208/sqft
$3,123 Estimated rent
Home value
$650,500
Estimated sales range
Not available
$3,123/mo
Zestimate® history
Owner options
List your home for rent
$3,123/mo
Rent Zestimate®
Find your next renter with Zillow Rental Manager. Plus, with online applications, you can quickly screen prospective tenants – for free.
$3,123/mo
Rent Zestimate®
Refinance and save
$4,512/mo
Est. payment
Refinancing to a lower rate could help reduce your monthly payments and save thousands over the life of the loan.
$4,512/mo
Est. payment
Explore your selling options
Work with a Zillow partner agent
Leverage their expertise and Zillow's premium Showcase listings to get your home seen by more buyers.
Get startedList with your own agent
Get your home in front of millions of buyers by listing it on Zillow.
Learn how to do itSell it yourself
Take full control of how buyers see your home on Zillow by listing For Sale by Owner (FSBO).
List your homeWhat's special
True oasisScreened-in porchDining roomHalf bath for guestsPrimary bedroom and bathroom
Zillow last checked:
Listing updated:
Listed by:
Becca Schweppe beccaschweppe@kw.com,
Keller Williams Unified
Bought with:
Matt Higgins
Steele Mountain Realty LLC
Source: Canopy MLS as distributed by MLS GRID,MLS#: 4181748
Facts & features
Interior
Bedrooms & bathrooms
- Bedrooms: 5
- Bathrooms: 4
- Full bathrooms: 3
- 1/2 bathrooms: 1
- Main level bedrooms: 1
Primary bedroom
- Features: Walk-In Closet(s)
- Level: Main
Bedroom s
- Features: Ceiling Fan(s), Walk-In Closet(s)
- Level: Upper
Bedroom s
- Features: Ceiling Fan(s)
- Level: Upper
Bedroom s
- Features: Ceiling Fan(s), Walk-In Closet(s)
- Level: Upper
Bedroom s
- Features: Ceiling Fan(s)
- Level: Upper
Bathroom full
- Features: Garden Tub
- Level: Main
Bathroom half
- Level: Main
Bathroom full
- Level: Upper
Bathroom full
- Level: Upper
Breakfast
- Level: Main
Dining room
- Level: Main
Family room
- Features: Ceiling Fan(s)
- Level: Main
Kitchen
- Features: Breakfast Bar, Built-in Features, Kitchen Island, Walk-In Pantry
- Level: Main
Laundry
- Level: Main
Office
- Features: Built-in Features
- Level: Main
Heating
- Central, Forced Air, Heat Pump, Natural Gas
Cooling
- Ceiling Fan(s), Central Air, Heat Pump
Appliances
- Included: Dishwasher, Disposal, Down Draft, Dryer, Electric Cooktop, Gas Water Heater, Microwave, Refrigerator with Ice Maker, Wall Oven, Washer, Washer/Dryer
- Laundry: Gas Dryer Hookup, Laundry Room, Main Level
Features
- Breakfast Bar, Built-in Features, Soaking Tub, Kitchen Island, Open Floorplan, Storage, Walk-In Closet(s), Walk-In Pantry
- Flooring: Carpet, Linoleum, Tile, Wood
- Doors: Insulated Door(s)
- Windows: Insulated Windows, Window Treatments
- Has basement: No
- Attic: Walk-In
- Fireplace features: Family Room, Gas Unvented
Interior area
- Total structure area: 3,036
- Total interior livable area: 3,036 sqft
- Finished area above ground: 3,036
- Finished area below ground: 0
Property
Parking
- Total spaces: 4
- Parking features: Circular Driveway, Driveway, Attached Garage, Garage Faces Side, Garage on Main Level
- Attached garage spaces: 2
- Uncovered spaces: 2
Features
- Levels: One and One Half
- Stories: 1.5
- Patio & porch: Patio, Rear Porch, Screened, Other
- Exterior features: In-Ground Irrigation
- Fencing: Back Yard,Fenced,Partial
Lot
- Size: 1.13 Acres
- Dimensions: 179 x 221 x 275 x 240
- Features: Level, Private, Wooded, Waterfall - Artificial, Other - See Remarks
Details
- Parcel number: 50288
- Zoning: R10
- Special conditions: Standard
Construction
Type & style
- Home type: SingleFamily
- Architectural style: Traditional
- Property subtype: Single Family Residence
Materials
- Brick Full
- Foundation: Crawl Space
- Roof: Shingle
Condition
- New construction: No
- Year built: 1997
Utilities & green energy
- Sewer: Public Sewer
- Water: City
- Utilities for property: Cable Available, Electricity Connected, Underground Power Lines
Community & HOA
Community
- Features: Gated, Street Lights
- Security: Security System
- Subdivision: Stone Gate
HOA
- Has HOA: Yes
- HOA fee: $600 annually
- HOA name: Joe Omlor
- HOA phone: 704-473-4610
Location
- Region: Shelby
Financial & listing details
- Price per square foot: $208/sqft
- Tax assessed value: $578,008
- Annual tax amount: $5,751
- Date on market: 9/13/2024
- Cumulative days on market: 194 days
- Listing terms: Cash,Conventional,FHA,VA Loan
- Exclusions: corner cabinet in 1/2 bath
- Electric utility on property: Yes
- Road surface type: Brick, Concrete, Paved
Price history
| Date | Event | Price |
|---|---|---|
| 6/4/2025 | Sold | $630,000-5.8%$208/sqft |
Source:  Canopy MLS as distributed by MLS GRID #4181748 Report a problem Canopy MLS as distributed by MLS GRID #4181748 Report a problem | ||
| 9/13/2024 | Listed for sale | $669,000$220/sqft |
Source: Canopy MLS as distributed by MLS GRID #4181748 Report a problem | ||
Public tax history
| Year | Property taxes | Tax assessment |
|---|---|---|
| 2025 | $5,751 +22.3% | $578,008 +48.2% |
| 2024 | $4,701 | $390,002 |
| 2023 | $4,701 | $390,002 |
| 2022 | $4,701 | $390,002 |
| 2021 | $4,701 +3.1% | $390,002 +6.2% |
| 2020 | $4,560 | $367,088 |
| 2019 | $4,560 +0% | $367,088 |
| 2018 | $4,559 +2.1% | $367,088 |
| 2017 | $4,464 | $367,088 |
| 2016 | $4,464 | $367,088 -12.3% |
| 2015 | $4,464 | $418,528 |
| 2014 | $4,464 | $418,528 |
| 2013 | -- | $418,528 |
| 2012 | -- | $418,528 |
| 2011 | -- | $418,528 |
| 2010 | -- | $418,528 |
| 2008 | -- | $418,528 +8.5% |
| 2007 | -- | $385,896 |
| 2006 | -- | $385,896 |
| 2005 | -- | $385,896 |
Find assessor info on the county website
Neighborhood: 28150
Nearby homes
- $797,600-- bd-- ba3.4k sqft1406 Stone Gate Dr, Shelby, NC 28150Off Market
- $495,0004 bd4 ba3.2k sqft1715 Country Garden Dr, Shelby, NC 28150Sold

- $683,4006 bd5 ba5.4k sqft1410 Stone Gate Dr, Shelby, NC 28150Off Market
- $435,2004 bd3 ba3k sqft1717 Country Garden Dr, Shelby, NC 28150Off Market
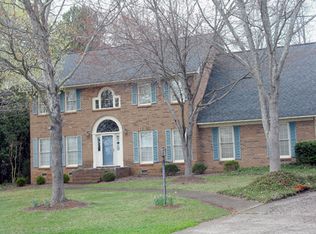
- $699,3006 bd5 ba5.4k sqft1410 Stonegate Ln, Shelby, NC 28150Off Market
- $819,5005 bd4 ba4.9k sqft1405 Stone Gate Dr, Shelby, NC 28150Off Market
- $414,700-- bd-- ba2.2k sqft1719 Country Garden Dr, Shelby, NC 28150Off Market
- $303,500-- bd-- ba-- sqft1801 Country Garden Dr, Shelby, NC 28150Off Market
Nearby schools
GreatSchools rating
- 7/10Jefferson ElementaryGrades: PK-5Distance: 1.4 mi
- 4/10Shelby MiddleGrades: 6-8Distance: 3 mi
- 3/10Shelby HighGrades: 9-12Distance: 2 mi
Schools provided by the listing agent
- Elementary: Jefferson
- Middle: Shelby
- High: Shelby
Source: Canopy MLS as distributed by MLS GRID. This data may not be complete. We recommend contacting the local school district to confirm school assignments for this home.
Get a cash offer in 3 minutes
Find out how much your home could sell for in as little as 3 minutes with a no-obligation cash offer.
Estimated market value
$650,500
Get a cash offer in 3 minutes
Find out how much your home could sell for in as little as 3 minutes with a no-obligation cash offer.
Estimated market value
$650,500
- North Carolina
- Cleveland County
- Shelby
- 28150
- 1408 Stone Gate Dr
