Arrive along a quiet, tree lined approach, where the home begins to reveal itself gradually, set within mature landscaping that gives the property a sense of presence. From the start, there is a feeling of balance between the home and its surroundings, where the setting and greenery frame the property and become as much a part of the experience as the home itself.
Inside, the home is arranged with a natural sense of flow, where each space connects with ease. The entry opens with height and light, while formal spaces introduce structure and scale. Straight ahead from the entry, an office is positioned with intention, overlooking the patio and pool, creating a workspace that feels both private and connected to the outdoors. The kitchen has been thoughtfully updated, blending clean lines and warm finishes, and opens to the family room, making it a central place for gathering.
The primary suite is positioned with privacy in mind, where the pace of the home slows and the space feels more still, complemented by an updated spa like bath that continues the sense of calm and refinement. Upstairs, a game room adds a flexible space for everyday living or entertaining. Four additional bedrooms, each with its own private bath, are arranged with intention, allowing every space to feel purposeful within the overall design.
Outdoors, the backyard becomes the highlight, where the setting begins to take over. The covered patio opens to the pool and spa, while the oversized green space stretches beyond, with mature trees and layered landscaping creating a natural backdrop. It is a space that feels expansive yet private, where the landscaping and scale come together to create a setting that is both relaxed and quietly elevated.
Although it feels settled and private, the home is just moments from the high school and within Carroll ISD, offering a rare combination of space, setting, and a lifestyle that is distinctly Southlake.
Sold
Price Unknown
1408 Stone Lakes Dr, Southlake, TX 76092
5beds
4,568sqft
Single Family Residence
Built in 1993
0.65 Acres Lot
$1,545,200 Zestimate®
$--/sqft
$7,282 Estimated rent
Home value
$1,545,200
$1.45M - $1.65M
$7,282/mo
Zestimate® history
Owner options
List your home for rent
$7,282/mo
Rent Zestimate®
Find your next renter with Zillow Rental Manager. Plus, with online applications, you can quickly screen prospective tenants – for free.
$7,282/mo
Rent Zestimate®
Refinance and save
$1,200/mo
Est. payment
Refinancing to a lower rate could help reduce your monthly payments and save thousands over the life of the loan.
$1,200/mo
Est. payment
Explore your selling options
Work with a Zillow partner agent
Leverage their expertise and Zillow's premium Showcase listings to get your home seen by more buyers.
Get startedList with your own agent
Get your home in front of millions of buyers by listing it on Zillow.
Learn how to do itSell it yourself
Take full control of how buyers see your home on Zillow by listing For Sale by Owner (FSBO).
List your homeWhat's special
Zillow last checked:
Listing updated:
Listed by:
Amber Butcher 0739243 214-770-2175,
Engel&Volkers Dallas Southlake 817-416-2700
Bought with:
Lacy Milani-Ingalls, 0690122
Milani Properties LLC
Source: NTREIS,MLS#: 21243521
Facts & features
Interior
Bedrooms & bathrooms
- Bedrooms: 5
- Bathrooms: 6
- Full bathrooms: 5
- 1/2 bathrooms: 1
Primary bedroom
- Features: Closet Cabinetry, Dual Sinks, Double Vanity, En Suite Bathroom, Sitting Area in Primary, Separate Shower, Walk-In Closet(s)
- Level: First
- Dimensions: 18 x 15
Bedroom
- Level: Second
- Dimensions: 15 x 14
Bedroom
- Level: Second
- Dimensions: 13 x 16
Bedroom
- Level: Second
- Dimensions: 13 x 14
Bedroom
- Level: Second
- Dimensions: 12 x 14
Primary bathroom
- Features: Built-in Features, Closet Cabinetry, Dual Sinks, Double Vanity, En Suite Bathroom, Sitting Area in Primary, Separate Shower
- Level: First
- Dimensions: 13 x 14
Breakfast room nook
- Level: First
- Dimensions: 11 x 9
Dining room
- Level: First
- Dimensions: 13 x 14
Family room
- Features: Fireplace
- Level: First
- Dimensions: 21 x 21
Other
- Level: Second
- Dimensions: 7 x 8
Other
- Level: Second
- Dimensions: 6 x 8
Other
- Level: Second
- Dimensions: 7 x 10
Other
- Level: Second
- Dimensions: 8 x 6
Game room
- Level: First
- Dimensions: 21 x 24
Half bath
- Level: First
- Dimensions: 6 x 6
Kitchen
- Features: Built-in Features, Eat-in Kitchen, Kitchen Island, Pantry, Walk-In Pantry
- Level: First
- Dimensions: 12 x 21
Laundry
- Features: Built-in Features
- Level: First
- Dimensions: 12 x 8
Living room
- Level: First
- Dimensions: 14 x 17
Office
- Features: Built-in Features
- Level: First
- Dimensions: 14 x 12
Appliances
- Included: Gas Cooktop
Features
- Built-in Features, Chandelier, Dry Bar, Decorative/Designer Lighting Fixtures, Double Vanity, Kitchen Island, Pantry, Natural Woodwork, Walk-In Closet(s)
- Has basement: No
- Number of fireplaces: 2
- Fireplace features: Family Room, Primary Bedroom
Interior area
- Total interior livable area: 4,568 sqft
Property
Parking
- Total spaces: 3
- Parking features: Driveway, Garage Faces Side
- Attached garage spaces: 3
Features
- Levels: Two
- Stories: 2
- Pool features: Gunite, In Ground, Pool
Lot
- Size: 0.65 Acres
Details
- Parcel number: 06609813
Construction
Type & style
- Home type: SingleFamily
- Architectural style: Detached
- Property subtype: Single Family Residence
Materials
- Brick
Condition
- Year built: 1993
Utilities & green energy
- Sewer: Public Sewer
- Water: Public
- Utilities for property: Sewer Available, Water Available
Community & HOA
Community
- Subdivision: Stone Lakes Add
HOA
- Has HOA: Yes
- Services included: Association Management
- HOA fee: $1,200 annually
- HOA name: First Service Residential
- HOA phone: 214-871-9700
Location
- Region: Southlake
Financial & listing details
- Tax assessed value: $1,158,691
- Annual tax amount: $16,746
- Date on market: 4/18/2026
- Cumulative days on market: 3 days
- Listing terms: Cash,Conventional
Price history
| Date | Event | Price |
|---|---|---|
| 5/21/2026 | Listed for sale | $1,495,000$327/sqft |
Source:  Engel & Volkers #21243521 Report a problem Engel & Volkers #21243521 Report a problem | ||
| 5/19/2026 | Sold | -- |
Source: NTREIS #21243521 Report a problem | ||
| 4/27/2026 | Pending sale | $1,495,000$327/sqft |
Source: NTREIS #21243521 Report a problem | ||
| 4/22/2026 | Contingent | $1,495,000$327/sqft |
Source: NTREIS #21243521 Report a problem | ||
| 4/18/2026 | Listed for sale | $1,495,000+126.5%$327/sqft |
Source: NTREIS #21243521 Report a problem | ||
| 6/17/2014 | Sold | -- |
Source: Agent Provided Report a problem | ||
| 4/10/2014 | Listed for sale | $659,900+20.2%$144/sqft |
Source: Coldwell Banker Residential Brokerage - #12120702 Report a problem | ||
| 12/2/2009 | Sold | -- |
Source: Agent Provided Report a problem | ||
| 7/18/2009 | Listed for sale | $549,000$120/sqft |
Source: RE/MAX Masters #11239263 Report a problem | ||
Public tax history
| Year | Property taxes | Tax assessment |
|---|---|---|
| 2025 | $16,746 +0.3% | $1,158,691 |
| 2024 | $16,696 +3.7% | $1,158,691 -5.1% |
| 2023 | $16,105 -12.4% | $1,220,721 +16.3% |
| 2022 | $18,381 +5.1% | $1,049,219 +27.6% |
| 2021 | $17,484 -2.6% | $822,529 -4.6% |
| 2020 | $17,958 +9.3% | $862,229 +14.1% |
| 2019 | $16,426 +1.3% | $755,697 +6.4% |
| 2018 | $16,211 +4.9% | $709,933 +6.2% |
| 2017 | $15,448 +3.4% | $668,388 +5.1% |
| 2016 | $14,947 +9.1% | $636,020 +8.7% |
| 2015 | $13,695 | $584,988 +3.4% |
| 2014 | $13,695 | $565,900 +7.5% |
| 2013 | -- | $526,300 +0.9% |
| 2012 | -- | $521,800 +2.4% |
| 2011 | -- | $509,800 +3.5% |
| 2010 | -- | $492,500 +2.3% |
| 2009 | -- | $481,300 |
| 2008 | -- | $481,300 +5.6% |
| 2007 | -- | $455,700 +5.1% |
| 2006 | -- | $433,400 +10.6% |
| 2005 | -- | $391,800 |
| 2004 | -- | $391,800 |
| 2003 | -- | $391,800 -0.1% |
| 2002 | -- | $392,000 +12.1% |
| 2001 | -- | $349,800 +1.7% |
| 2000 | -- | $344,000 |
Find assessor info on the county website
Neighborhood: Stone Lakes
Nearby homes
- $1,230,1004 bd4 ba4.3k sqft1401 Richmond Ct, Southlake, TX 76092Off Market

- $--4 bd5 ba3.4k sqft1403 Richmond Ct, Southlake, TX 76092Sold

- $906,5004 bd3 ba3.2k sqft1400 Cambridge Xing, Southlake, TX 76092Off Market

- $1,190,2005 bd4 ba3.7k sqft1401 Brighton Ct, Southlake, TX 76092Off Market
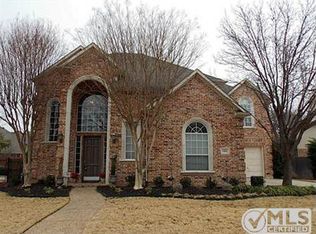
- $1,004,7004 bd4 ba3.5k sqft1410 Stone Lakes Dr, Southlake, TX 76092Off Market
- $--4 bd3 ba2.7k sqft1407 Stone Lakes Dr, Southlake, TX 76092Sold
- $965,5005 bd3 ba3.4k sqft1409 Stone Lakes Dr, Southlake, TX 76092Off Market
- $--4 bd4 ba4.1k sqft1405 Richmond Ct, Southlake, TX 76092Sold
Nearby schools
GreatSchools rating
- 10/10Carroll Elementary SchoolGrades: PK-4Distance: 0.8 mi
- 10/10George Dawson Middle SchoolGrades: 7-8Distance: 3.1 mi
- 9/10Carroll Senior High SchoolGrades: 11-12Distance: 0.3 mi
Schools provided by the listing agent
- Elementary: Carroll
- Middle: Dawson
- High: Carroll
- District: Carroll ISD
Source: NTREIS. This data may not be complete. We recommend contacting the local school district to confirm school assignments for this home.
Get a cash offer in 3 minutes
Find out how much your home could sell for in as little as 3 minutes with a no-obligation cash offer.
Estimated market value
$1,545,200
Get a cash offer in 3 minutes
Find out how much your home could sell for in as little as 3 minutes with a no-obligation cash offer.
Estimated market value
$1,545,200
- Texas
- Tarrant County
- Southlake
- 76092
- Stone Lakes
- 1408 Stone Lakes Dr
Nearby cities
Nearby neighborhoods
Nearby zip codes
Other Southlake Topics
