Prime Location • Move-In Ready • No HOA - Enjoy the perfect blend of comfort, convenience, and value in this beautifully refreshed 3-bedroom, 2-bath home located in the heart of Richardson and served by top-rated Plano ISD. Nestled on a spacious 0.22-acre cul-de-sac lot, this home offers easy access to everything — just steps from the scenic Spring Creek Nature Area and its hike-and-bike trails, and within walking distance to Whole Foods Market, restaurants, shops, and entertainment at CityLine Market. Commuting is a breeze with the State Farm campus nearby and the CityLine Bush DART Rail Station just a mile away. Inside, you’ll love the fresh feel with new luxury vinyl plank flooring throughout the living areas and bedrooms, fresh interior paint, and updated window blinds. The main living room features a cozy wood-burning fireplace, while a versatile second living space with a corner wet bar is perfect for a media room, home office, or game night hangout. The kitchen is designed for both style and function, featuring granite countertops, stainless steel double ovens, ceramic cooktop, vent hood, and solid wood cabinetry. Ceramic tile in the kitchen and baths provides easy maintenance, and the full sprinkler system (added by the seller) makes caring for the lush yard a breeze. Enjoy mature trees, a wood privacy fence, and a convenient doggie door off the breakfast nook — perfect for pet lovers. Roof replaced in 2024 and no HOA means peace of mind and freedom to enjoy your home your way. Don’t miss this rare opportunity for a move-in ready home in one of Richardson’s most convenient, walkable neighborhoods!
Sold
Price Unknown
1408 Stoneboro Ln, Richardson, TX 75082
3beds
1,857sqft
Single Family Residence
Built in 1979
9,583 Square Feet Lot
$409,000 Zestimate®
$--/sqft
$2,554 Estimated rent
Home value
$409,000
$384,000 - $434,000
$2,554/mo
Zestimate® history
Owner options
List your home for rent
$2,554/mo
Rent Zestimate®
Find your next renter with Zillow Rental Manager. Plus, with online applications, you can quickly screen prospective tenants – for free.
$2,554/mo
Rent Zestimate®
Refinance and save
Refinancing to a lower rate could help reduce your monthly payments and save thousands over the life of the loan.
Explore your selling options
Work with a Zillow partner agent
Leverage their expertise and Zillow's premium Showcase listings to get your home seen by more buyers.
Get startedList with your own agent
Get your home in front of millions of buyers by listing it on Zillow.
Learn how to do itSell it yourself
Take full control of how buyers see your home on Zillow by listing For Sale by Owner (FSBO).
List your homeWhat's special
Cozy wood-burning fireplaceWood privacy fenceFresh interior paintDoggie doorGranite countertopsUpdated window blindsCorner wet bar
Zillow last checked:
Listing updated:
Listed by:
Barbara Prinsell 0500469 972-261-4117,
Keller Williams Realty DPR 972-732-6000
Bought with:
Leslie DeLany
Keller Williams Prosper Celina
Source: NTREIS,MLS#: 21004247
Facts & features
Interior
Bedrooms & bathrooms
- Bedrooms: 3
- Bathrooms: 2
- Full bathrooms: 2
Primary bedroom
- Features: Ceiling Fan(s), Dual Sinks, En Suite Bathroom, Separate Shower, Walk-In Closet(s)
- Level: First
- Dimensions: 15 x 14
Bedroom
- Features: Walk-In Closet(s)
- Level: First
- Dimensions: 11 x 10
Bedroom
- Features: Walk-In Closet(s)
- Level: First
- Dimensions: 11 x 10
Breakfast room nook
- Level: First
- Dimensions: 9 x 8
Dining room
- Level: First
- Dimensions: 14 x 10
Family room
- Features: Built-in Features, Ceiling Fan(s)
- Level: First
- Dimensions: 14 x 11
Kitchen
- Features: Built-in Features, Galley Kitchen, Granite Counters
- Level: First
- Dimensions: 12 x 9
Living room
- Features: Fireplace
- Level: First
- Dimensions: 24 x 15
Utility room
- Features: Built-in Features, Utility Room
- Level: First
- Dimensions: 7 x 5
Heating
- Central, Fireplace(s), Natural Gas
Cooling
- Central Air, Ceiling Fan(s), Electric
Appliances
- Included: Double Oven, Dishwasher, Electric Cooktop, Electric Oven, Disposal, Gas Water Heater, Vented Exhaust Fan
- Laundry: Washer Hookup, Electric Dryer Hookup, Laundry in Utility Room
Features
- Wet Bar, Granite Counters, High Speed Internet, Cable TV, Vaulted Ceiling(s), Walk-In Closet(s)
- Flooring: Ceramic Tile, Luxury Vinyl Plank
- Windows: Window Coverings
- Has basement: No
- Number of fireplaces: 1
- Fireplace features: Gas Starter, Masonry, Wood Burning
Interior area
- Total interior livable area: 1,857 sqft
Property
Parking
- Total spaces: 2
- Parking features: Door-Single, Driveway, Garage, Garage Door Opener, Garage Faces Rear
- Attached garage spaces: 2
- Has uncovered spaces: Yes
Features
- Levels: One
- Stories: 1
- Patio & porch: Rear Porch, Covered
- Exterior features: Private Yard, Rain Gutters
- Pool features: None
- Fencing: Back Yard,Privacy,Wood
Lot
- Size: 9,583 Square Feet
- Features: Back Yard, Interior Lot, Lawn, Sprinkler System
Details
- Parcel number: R017400203101
Construction
Type & style
- Home type: SingleFamily
- Architectural style: Traditional,Detached
- Property subtype: Single Family Residence
Materials
- Brick
- Foundation: Slab
- Roof: Composition
Condition
- Year built: 1979
Utilities & green energy
- Sewer: Public Sewer
- Water: Public
- Utilities for property: Electricity Available, Electricity Connected, Natural Gas Available, Sewer Available, Separate Meters, Underground Utilities, Water Available, Cable Available
Community & HOA
Community
- Features: Curbs, Sidewalks
- Security: Smoke Detector(s), Security Lights
- Subdivision: Foxboro Add Sec One
HOA
- Has HOA: No
Location
- Region: Richardson
Financial & listing details
- Tax assessed value: $423,753
- Annual tax amount: $7,985
- Date on market: 8/5/2025
- Cumulative days on market: 43 days
- Listing terms: Cash,Conventional
- Electric utility on property: Yes
Price history
| Date | Event | Price |
|---|---|---|
| 11/3/2025 | Sold | -- |
Source: NTREIS #21004247 Report a problem | ||
| 9/23/2025 | Pending sale | $419,900$226/sqft |
Source: NTREIS #21004247 Report a problem | ||
| 9/18/2025 | Contingent | $419,900$226/sqft |
Source: NTREIS #21004247 Report a problem | ||
| 8/27/2025 | Price change | $419,900-4.4%$226/sqft |
Source: NTREIS #21004247 Report a problem | ||
| 8/5/2025 | Listed for sale | $439,000$236/sqft |
Source: NTREIS #21004247 Report a problem | ||
| 2/4/2019 | Listing removed | $2,000$1/sqft |
Source: Keller Williams Realty Preston Road #13966951 Report a problem | ||
| 12/17/2018 | Price change | $2,000-4.8%$1/sqft |
Source: Keller Williams Realty Preston Road #13966951 Report a problem | ||
| 11/5/2018 | Listed for rent | $2,100+10.5%$1/sqft |
Source: Keller Williams Realty DPR #13966951 Report a problem | ||
| 9/26/2015 | Listing removed | $1,900$1/sqft |
Source: Keller Williams Realty DPR #13234185 Report a problem | ||
| 9/24/2015 | Price change | $1,900-5%$1/sqft |
Source: Keller Williams Realty DPR #13234185 Report a problem | ||
| 9/11/2015 | Listed for rent | $2,000+43.4%$1/sqft |
Source: Keller Williams Realty DPR #13234185 Report a problem | ||
| 4/9/2013 | Listing removed | $1,395$1/sqft |
Source: CENTURY 21 Judge Fite Mgmt Co., Inc. Report a problem | ||
| 2/16/2013 | Listed for rent | $1,395$1/sqft |
Source: HotPads for Rent Report a problem | ||
Public tax history
| Year | Property taxes | Tax assessment |
|---|---|---|
| 2025 | $7,680 -3.8% | $423,753 -3.7% |
| 2024 | $7,985 +3.7% | $439,923 +6.8% |
| 2023 | $7,699 | $411,853 +13.1% |
| 2022 | -- | $364,152 +45.7% |
| 2021 | $5,463 -0.2% | $250,000 +0.6% |
| 2020 | $5,473 -1.7% | $248,491 -0.9% |
| 2019 | $5,566 -8.6% | $250,861 -4.1% |
| 2018 | $6,087 +21.2% | $261,688 +11.7% |
| 2017 | $5,022 | $234,340 +9.8% |
| 2016 | $5,022 +26.8% | $213,354 +13.1% |
| 2015 | $3,960 | $188,704 +14.4% |
| 2014 | $3,960 | $164,984 +3.3% |
| 2013 | -- | $159,731 +0.6% |
| 2012 | -- | $158,792 -0.9% |
| 2011 | -- | $160,162 -3.2% |
| 2010 | -- | $165,528 -0.4% |
| 2009 | -- | $166,138 +1.3% |
| 2008 | -- | $163,980 +0.9% |
| 2007 | -- | $162,447 +6.5% |
| 2006 | -- | $152,476 +5.5% |
| 2005 | -- | $144,530 +0.5% |
| 2004 | -- | $143,784 +7.7% |
| 2003 | -- | $133,535 -1% |
| 2002 | -- | $134,851 +5.1% |
| 2001 | -- | $128,366 +1.5% |
| 2000 | -- | $126,419 |
Find assessor info on the county website
Neighborhood: Sherril Park North And Foxboro Addition
Nearby homes
- $472,700-- bd-- ba2.4k sqft1410 Stoneboro Ln, Richardson, TX 75082Off Market
- $448,7003 bd2 ba1.8k sqft1406 Stoneboro Ln, Richardson, TX 75082Off Market
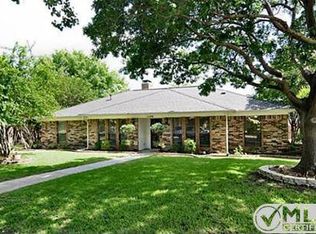
- $516,1003 bd2 ba2k sqft1409 Ridgemoor Ln, Richardson, TX 75082Off Market
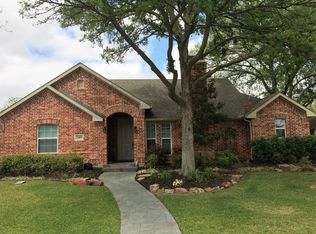
- $426,200-- bd-- ba1.9k sqft1412 Stoneboro Ln, Richardson, TX 75082Off Market
- $--3 bd3 ba2k sqft1404 Stoneboro Ln, Richardson, TX 75082Sold
- $468,200-- bd-- ba2k sqft1407 Ridgemoor Ln, Richardson, TX 75082Off Market
- $321,7003 bd2 ba1.9k sqft1411 Ridgemoor Ln, Richardson, TX 75082Off Market
- $446,200-- bd-- ba-- sqft1411 Ridgemoor Ln, Richardson, TX 75082Off Market
Nearby schools
GreatSchools rating
- 9/10Stinson Elementary SchoolGrades: K-5Distance: 3.3 mi
- 8/10Otto Middle SchoolGrades: 6-8Distance: 2.9 mi
- 8/10Plano East Sr High SchoolGrades: 9-12Distance: 4.5 mi
Schools provided by the listing agent
- Elementary: Mendenhall
- Middle: Otto
- High: Williams
- District: Plano ISD
Source: NTREIS. This data may not be complete. We recommend contacting the local school district to confirm school assignments for this home.
Get a cash offer in 3 minutes
Find out how much your home could sell for in as little as 3 minutes with a no-obligation cash offer.
Estimated market value
$409,000
Get a cash offer in 3 minutes
Find out how much your home could sell for in as little as 3 minutes with a no-obligation cash offer.
Estimated market value
$409,000
Nearby cities
Nearby neighborhoods
Nearby zip codes
Other Richardson Topics
