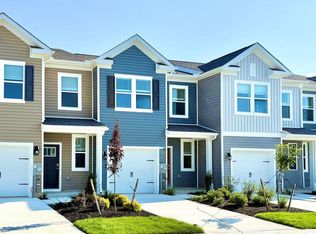
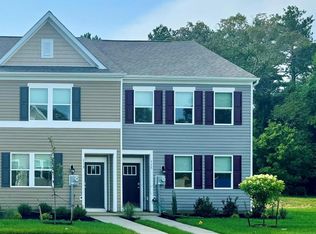
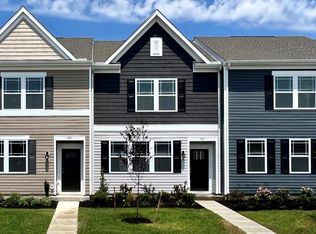
You can own this end unit in the up and coming community of Heritage Trace. Located just inside the community with a view of the wildlife filled pond and across the street from the picnic area and playground. This 2025 new construction was built and includes an open downstairs floorplan of a living room, dining, and kitchen. Downstairs also includes all new appliances and a half bathroom. Upstairs includes three bedrooms and two full bathrooms. Located near downtown Salisbury Maryland. Easy access to local restaurants, award winning doctors and hospital, and nearby shopping. Home to the ever growing Salisbury University. Near the crossroads of the Eastern Shore where Route 13 and Route 50 meet. Just a short distance to the beaches of Ocean City. This end unit has access to a large side and back yard. More than most in the community. This property has more to offer than other units in the same community...yet is modestly priced. BUYERS: CLOSING COST ASSISTANCE AVAILABLE!!!
New construction
Price cut: $2K (7/21)
$277,990
1408 Sugarplum Ln, Salisbury, MD 21801
3beds
1,420sqft
Townhouse
Built in 2025
3,687 Square Feet Lot
$277,600 Zestimate®
$196/sqft
$29/mo HOA
What's special
All new appliancesEnd unit
- 21 days |
- 139 |
- 5 |
Zillow last checked:
Listing updated:
Listed by:
Benjamin Clark 757-590-5432,
Dockside Properties 757-894-1479,
Co-Listing Agent: Robert Faith 757-894-1479,
Dockside Properties
Source: Bright MLS,MLS#: MDWC2023620
Facts & features
Interior
Bedrooms & bathrooms
- Bedrooms: 3
- Bathrooms: 3
- Full bathrooms: 2
- 1/2 bathrooms: 1
- Main level bathrooms: 1
Basement
- Area: 0
Heating
- Heat Pump, Electric
Cooling
- Central Air, Electric
Appliances
- Included: Dryer, Dishwasher, Oven/Range - Electric, Washer, Refrigerator, Electric Water Heater
Features
- Has basement: No
- Has fireplace: No
Interior area
- Total structure area: 1,420
- Total interior livable area: 1,420 sqft
- Finished area above ground: 1,420
- Finished area below ground: 0
Property
Parking
- Total spaces: 2
- Parking features: Driveway
- Uncovered spaces: 2
Accessibility
- Accessibility features: 2+ Access Exits
Features
- Levels: Two
- Stories: 2
- Pool features: None
- Has view: Yes
- View description: Pond, Water
- Has water view: Yes
- Water view: Pond,Water
Lot
- Size: 3,687 Square Feet
Details
- Additional structures: Above Grade, Below Grade
- Parcel number: 2309130523
- Zoning: R8A
- Special conditions: Standard
Construction
Type & style
- Home type: Townhouse
- Architectural style: Traditional
- Property subtype: Townhouse
Materials
- Stick Built
- Foundation: Block
Condition
- Excellent
- New construction: Yes
- Year built: 2025
Utilities & green energy
- Sewer: Public Sewer
- Water: Public
Community & HOA
Community
- Subdivision: Heritage Trace
HOA
- Has HOA: Yes
- HOA fee: $350 annually
Location
- Region: Salisbury
- Municipality: Salisbury
Financial & listing details
- Price per square foot: $196/sqft
- Tax assessed value: $228,100
- Annual tax amount: $4,460
- Date on market: 7/1/2026
- Listing agreement: Exclusive Agency
- Ownership: Fee Simple
Estimated market value
$277,600
$264,000 - $291,000
$1,943/mo
Price history
| Date | Event | Price |
|---|---|---|
| 7/21/2026 | Price change | $277,990-0.7%$196/sqft |
Source:  Bright MLS #MDWC2023620 Report a problem Bright MLS #MDWC2023620 Report a problem | ||
| 7/2/2026 | Price change | $280,000+3.7%$197/sqft |
Source: Bright MLS #MDWC2023620 Report a problem | ||
| 6/20/2026 | Price change | $270,000-3.6%$190/sqft |
Source: Bright MLS #MDWC2021082 Report a problem | ||
| 1/8/2026 | Listed for sale | $280,000+9.8%$197/sqft |
Source: Bright MLS #MDWC2021082 Report a problem | ||
| 12/11/2025 | Listing removed | $1,950$1/sqft |
Source: Zillow Rentals Report a problem | ||
| 12/1/2025 | Price change | $1,950-7.1%$1/sqft |
Source: Zillow Rentals Report a problem | ||
| 11/6/2025 | Listed for rent | $2,100+5%$1/sqft |
Source: Zillow Rentals Report a problem | ||
| 10/2/2025 | Listing removed | $2,000$1/sqft |
Source: Bright MLS #MDWC2018596 Report a problem | ||
| 7/7/2025 | Listed for rent | $2,000$1/sqft |
Source: Bright MLS #MDWC2018596 Report a problem | ||
| 6/30/2025 | Sold | $254,990$180/sqft |
Source: Public Record Report a problem | ||
Public tax history
| Year | Property taxes | Tax assessment |
|---|---|---|
| 2025 | $2,111 +523.3% | $17,000 |
| 2024 | $339 | $17,000 |
Find assessor info on the county website
Monthly payment
Est. payment
Payment breakdown
Explore the cost of this home by adjusting the details. Changes won't be saved.Climate risks
Neighborhood: 21801
Nearby schools
GreatSchools rating
- 2/10Pemberton Elementary SchoolGrades: PK-5Distance: 0.2 mi
- 6/10Salisbury Middle SchoolGrades: 6-8Distance: 1.6 mi
- 4/10James M. Bennett High SchoolGrades: 9-12Distance: 2.3 mi
Schools provided by the listing agent
- District: Wicomico County Public Schools
Source: Bright MLS. This data may not be complete. We recommend contacting the local school district to confirm school assignments for this home.
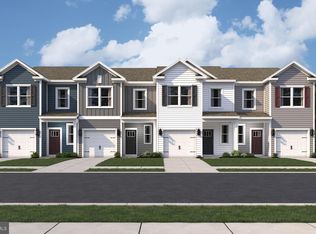
- $260,0003 bd3 ba1.5k sqft1422 Sugarplum Ln, Salisbury, MD 21801Sold
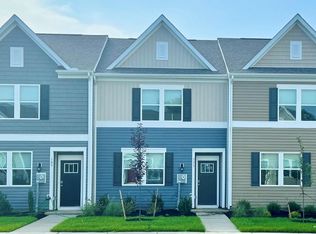
- $235,0003 bd3 ba1.3k sqft1423 Sugarplum Ln, Salisbury, MD 21801Sold
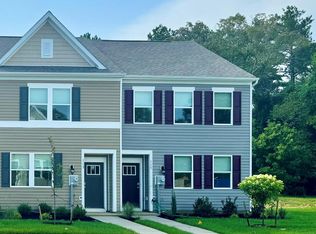
- $254,9903 bd3 ba1.3k sqft1414 Sugarplum Ln, Salisbury, MD 21801Sold
- $249,9903 bd3 ba1.3k sqft1412 Sugarplum Ln, Salisbury, MD 21801Sold
- $224,9903 bd3 ba1.3k sqft1421 Sugarplum Ln, Salisbury, MD 21801Sold
- $264,9903 bd3 ba1.5k sqft1409 Sugarplum Ln, Salisbury, MD 21801Sold
- $244,9903 bd3 ba1.3k sqft1419 Sugarplum Ln, Salisbury, MD 21801Sold
- $260,9003 bd3 ba1.5k sqft1411 Sugarplum Ln, Salisbury, MD 21801Sold
A local agent can set up tours, give advice and negotiate with sellers.
A local lender can help you make sure your offer is ready when you are.
Similar homes

- $274,9903 bd3 ba1.5k sqftNone Available, Salisbury, MD 21801New Construction
 Bright MLS
 - $261,9903 bd3 ba1.5k sqftNone Available, Salisbury, MD 21801New Construction
 Bright MLS
 - $254,9903 bd3 ba1.3k sqftNone Available, Salisbury, MD 21801New Construction
 Bright MLS
 - $241,9903 bd3 ba1.3k sqftNone Available, Salisbury, MD 21801New Construction
 Bright MLS
 - $243,9903 bd3 ba1.3k sqftNone Available, Salisbury, MD 21801New ConstructionBright MLS
- $224,9003 bd3 ba1.4k sqftNone Available, Salisbury, MD 21801For SaleMLS ID #MDWC2023142, Marti Hoster, ERA Martin Associates. Bright MLS
- $237,0002 bd3 ba1.7k sqftNone Available, Salisbury, MD 21801For SaleMLS ID #MDWC2022210, Tamar Nazarian, Coastal Life Realty Group LLC. Bright MLS
- $233,5903 bd3 ba1.3k sqftNone Available, Salisbury, MD 21801New ConstructionBright MLS
- $304,9993 bd2 ba1.3k sqftNone Available, Salisbury, MD 21801For SaleMLS ID #MDWC2023498, Bob Sinagra, EXP Realty, LLC. Bright MLS
- $315,0003 bd2 ba1.2k sqftNone Available, Salisbury, MD 21801For SaleMLS ID #MDWC2023646, Jaime Cortes, Coldwell Banker Realty. Bright MLS
- $204,9003 bd3 ba1.4k sqftNone Available, Salisbury, MD 21801For SaleMLS ID #MDWC2023070, Brandon Johnson, ERA Martin Associates. Bright MLS
- $235,0003 bd2 ba1.3k sqftNone Available, Salisbury, MD 21801For SaleMLS ID #MDWC2022294, Mr. William Brown, EXP Realty, LLC. Bright MLS
- $255,0004 bd2 ba1.4k sqftNone Available, Salisbury, MD 21801For SaleMLS ID #MDWC2023260, WILLIS DUNCAN, EXP Realty, LLC. Bright MLS
- $295,0003 bd2 ba1.2k sqftNone Available, Salisbury, MD 21804For SaleMLS ID #MDWC2023616, Matthew Olson, EXP Realty, LLC. Bright MLS
- $282,5003 bd2 ba1.4k sqftNone Available, Salisbury, MD 21804For SaleMLS ID #MDWC2023164, Donna O'Neill, Patterson-Schwartz-Hockessin. Bright MLS
- $230,0003 bd3 ba1.4k sqftNone Available, Salisbury, MD 21801For SaleMLS ID #MDWC2022944, Matt Zielinski, Cummings & Co. Realtors. Bright MLS
- $284,9003 bd2 ba1.2k sqftNone Available, Salisbury, MD 21804For SaleMLS ID #MDWC2022976, Jaime Cortes, Coldwell Banker Realty. Bright MLS
- $247,0003 bd3 ba1.4k sqftNone Available, Salisbury, MD 21804For SaleMLS ID #MDWC2021942, Harold Cyr, ERA Martin Associates. Bright MLS
- $250,0003 bd2 ba1.1k sqftNone Available, Salisbury, MD 21804For SaleMLS ID #MDWC2023568, Amanda Harrington, Bunting Realty, Inc.. Bright MLS
- $345,0004 bd2 ba1.4k sqftNone Available, Salisbury, MD 21801For SaleMLS ID #MDWC2023432, Shawn M Long, ERA Martin Associates. Bright MLS
