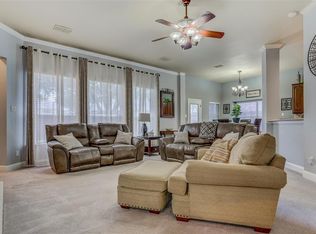
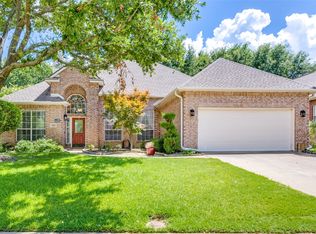
Agents, please see transaction desk for offer instructions. This magnificent home with pool is located in highly sought-after City of Flower Mound TX and ranks in the top 10 SAFEST cities in TEXAS with a population under 100K. Approximately 5 miles and a 10 minute drive to DFW airport, conveniently close to shopping and fine dinning. 8k acre Lake Grapevine with approximately 25 miles of hiking & biking trails is a 10 min drive. Walking distance to Shadow Ridge Park. Original owners of this Centex built home. Spacious open floor plan, formal dining, large open family room, built in shelves, fireplace, and engineered wood floors. Spacious kitchen allowing easy movement and comfortable cooking and gathering areas, along with sufficient granite countertops and storage space, Stainless Whirlpool side by side refrigerator conveys, Stainless GE Profile microwave and oven. Half bath downstairs. Primary suite downstairs with large bathroom, title flooring and shower , large walk in closet. Gun Safe conveys with property. Upstairs has newly installed carpet, and paint. Three spacious upstairs bedrooms, full bathroom, large second living area could be used as a game-room, workout rm. Spacious garage, shelving above garage rates up to 600lbs, workbench to convey with property. Summer is on its way and this backyard is made for entertaining family and friends with a pebble-tech pool and separate hot-tub, newer installed pool cleaner and 2 pumps, a covered patio, and a large storage shed. Bee-Hive Smart Irrigation Controller. Buyers and buyer’s agent to verify room measurement and schools. Please remain with children at all times. Not many homes come available in this Flower Mound neighborhood, so hurry before it’s too late!!
Sold
Price Unknown
1408 Sweetwater Ln, Flower Mound, TX 75028
4beds
2,502sqft
Single Family Residence
Built in 1996
8,494 Square Feet Lot
$593,100 Zestimate®
$--/sqft
$3,812 Estimated rent
Home value
$593,100
$558,000 - $635,000
$3,812/mo
Zestimate® history
Owner options
List your home for rent
$3,812/mo
Rent Zestimate®
Find your next renter with Zillow Rental Manager. Plus, with online applications, you can quickly screen prospective tenants – for free.
$3,812/mo
Rent Zestimate®
Refinance and save
$363/mo
Est. payment
Refinancing to a lower rate could help reduce your monthly payments and save thousands over the life of the loan.
$363/mo
Est. payment
Explore your selling options
Work with a Zillow partner agent
Leverage their expertise and Zillow's premium Showcase listings to get your home seen by more buyers.
Get startedList with your own agent
Get your home in front of millions of buyers by listing it on Zillow.
Learn how to do itSell it yourself
Take full control of how buyers see your home on Zillow by listing For Sale by Owner (FSBO).
List your homeWhat's special
Pebble-tech poolOpen floor planNewly installed carpetEngineered wood floorsBuilt in shelvesGranite countertopsPrimary suite downstairs
Zillow last checked:
Listing updated:
Listed by:
Fred Monks 0484979,
JPAR North Central Metro 1 972-955-2428
Bought with:
Ayman Alshami
TWIN X REALTY
Source: NTREIS,MLS#: 20872715
Facts & features
Interior
Bedrooms & bathrooms
- Bedrooms: 4
- Bathrooms: 3
- Full bathrooms: 2
- 1/2 bathrooms: 1
Primary bedroom
- Features: Dual Sinks, Jetted Tub, Walk-In Closet(s)
- Level: First
- Dimensions: 20 x 20
Bedroom
- Features: Walk-In Closet(s)
- Level: Second
- Dimensions: 12 x 10
Bedroom
- Level: Second
- Dimensions: 12 x 10
Bedroom
- Level: First
- Dimensions: 12 x 10
Primary bathroom
- Level: First
- Dimensions: 16 x 12
Half bath
- Level: First
Kitchen
- Features: Breakfast Bar, Built-in Features, Granite Counters, Kitchen Island, Pantry
- Level: First
Living room
- Level: First
- Dimensions: 17 x 15
Heating
- Electric, ENERGY STAR Qualified Equipment, Natural Gas
Cooling
- Electric, ENERGY STAR Qualified Equipment
Appliances
- Included: Electric Oven, Electric Range, Microwave, Trash Compactor
Features
- Chandelier, Granite Counters, High Speed Internet, Kitchen Island, Open Floorplan, Cable TV, Vaulted Ceiling(s), Wired for Data, Walk-In Closet(s)
- Flooring: Wood
- Has basement: No
- Number of fireplaces: 1
- Fireplace features: Family Room, Gas, Gas Log
Interior area
- Total interior livable area: 2,502 sqft
Property
Parking
- Total spaces: 2
- Parking features: Concrete, Electric Vehicle Charging Station(s), Garage, Garage Door Opener
- Attached garage spaces: 2
Features
- Levels: Two
- Stories: 2
- Exterior features: Storage
- Pool features: Gunite, In Ground, Outdoor Pool, Pool, Waterfall, Water Feature
- Has spa: Yes
- Spa features: Hot Tub
- Fencing: Wood
Lot
- Size: 8,494 Square Feet
Details
- Parcel number: R183122
Construction
Type & style
- Home type: SingleFamily
- Architectural style: Traditional,Detached
- Property subtype: Single Family Residence
Materials
- Brick, Concrete, Wood Siding
- Foundation: Concrete Perimeter, Slab
- Roof: Composition
Condition
- Year built: 1996
Utilities & green energy
- Sewer: Public Sewer
- Water: Public
- Utilities for property: Sewer Available, Water Available, Cable Available
Community & HOA
Community
- Features: Curbs, Sidewalks
- Security: Smoke Detector(s)
- Subdivision: Cedar Bluff Ph 1
HOA
- Has HOA: Yes
- Services included: Maintenance Grounds
- HOA fee: $363 annually
- HOA name: CMA
- HOA phone: 972-943-2800
Location
- Region: Flower Mound
Financial & listing details
- Tax assessed value: $565,000
- Annual tax amount: $9,407
- Date on market: 3/22/2025
- Cumulative days on market: 1 day
Price history
| Date | Event | Price |
|---|---|---|
| 4/24/2025 | Sold | -- |
Source: NTREIS #20872715 Report a problem | ||
| 3/27/2025 | Pending sale | $594,900$238/sqft |
Source: NTREIS #20872715 Report a problem | ||
| 3/24/2025 | Contingent | $594,900$238/sqft |
Source: NTREIS #20872715 Report a problem | ||
| 3/22/2025 | Listed for sale | $594,900$238/sqft |
Source: NTREIS #20872715 Report a problem | ||
Public tax history
| Year | Property taxes | Tax assessment |
|---|---|---|
| 2025 | $7,541 -4.8% | $565,000 +2.5% |
| 2024 | $7,922 +10.7% | $551,147 +10% |
| 2023 | $7,155 -7.9% | $501,043 +10% |
| 2022 | $7,765 +1.7% | $455,494 +10% |
| 2021 | $7,638 +6.5% | $414,085 +10% |
| 2020 | $7,173 +1.3% | $376,441 +1% |
| 2019 | $7,077 -4.6% | $372,751 -0.6% |
| 2018 | $7,421 +20.1% | $375,100 +10% |
| 2017 | $6,178 | $341,000 +10% |
| 2016 | $6,178 +17.7% | $310,000 +8.8% |
| 2015 | $5,249 | $285,000 +14% |
| 2014 | $5,249 | $250,000 +5.5% |
| 2013 | $5,249 | $237,072 -1.5% |
| 2012 | -- | $240,735 +4.2% |
| 2011 | -- | $231,055 -5.1% |
| 2010 | -- | $243,439 -1.5% |
| 2009 | -- | $247,154 +4.6% |
| 2007 | $5,242 +0.5% | $236,387 +6.3% |
| 2006 | $5,217 +4% | $222,323 +4.2% |
| 2005 | $5,015 | $213,414 +4.2% |
| 2004 | -- | $204,725 +0.5% |
| 2003 | -- | $203,617 -1.8% |
| 2002 | -- | $207,382 +3.5% |
| 2001 | -- | $200,318 |
Find assessor info on the county website
Neighborhood: 75028
Nearby homes
- $524,6004 bd2 ba2.2k sqft1412 Sweetwater Ln, Flower Mound, TX 75028Off Market
- $636,8004 bd3 ba3.2k sqft1404 Sweetwater Ln, Flower Mound, TX 75028Off Market
- $508,6004 bd2 ba2.2k sqft1409 Doubletree Trl, Flower Mound, TX 75028Off Market
- $--3 bd2 ba2.2k sqft1405 Doubletree Trl, Flower Mound, TX 75028Sold
- $524,5004 bd2 ba2.2k sqft1416 Sweetwater Ln, Flower Mound, TX 75028Off Market
- $--3 bd2 ba2.1k sqft1413 Doubletree Trl, Flower Mound, TX 75028Sold
- $528,2004 bd2 ba2.2k sqft1400 Sweetwater Ln, Flower Mound, TX 75028Off Market
- $603,2004 bd2 ba2.7k sqft1401 Doubletree Trl, Flower Mound, TX 75028Off Market
Nearby schools
GreatSchools rating
- 10/10Bluebonnet Elementary SchoolGrades: PK-5Distance: 0.6 mi
- 10/10Shadow Ridge Middle SchoolGrades: 6-8Distance: 0.7 mi
- 9/10Flower Mound High SchoolGrades: 9-12Distance: 2.9 mi
Schools provided by the listing agent
- Elementary: Bluebonnet
- Middle: Shadow Ridge
- High: Flower Mound
- District: Lewisville ISD
Source: NTREIS. This data may not be complete. We recommend contacting the local school district to confirm school assignments for this home.
Get a cash offer in 3 minutes
Find out how much your home could sell for in as little as 3 minutes with a no-obligation cash offer.
Estimated market value
$593,100
Get a cash offer in 3 minutes
Find out how much your home could sell for in as little as 3 minutes with a no-obligation cash offer.
Estimated market value
$593,100
- Texas
- Denton County
- Flower Mound
- 75028
- 1408 Sweetwater Ln
Nearby cities
Nearby neighborhoods
Nearby zip codes
Other Flower Mound Topics
