Don't miss the huge, flat side yard, perfect for pets, kids, and adults alike! New furnace and AC in 2018, newer fence, daylight basement- This home features huge bedrooms, an open kitchen and living area, and a giant cul-de-sac lot with a custom treehouse. Original hardwood floors and a stunning two-story entry welcome you in to the main level, where you will also find the formal dining room, a bonus room, powder room with custom wallpaper, oversized laundry/mud room that conveniently connects to the oversized three-car garage. The living room and kitchen are even bigger in person, and the fireplace is perfect for stockings, making s'mores from the comfort of your living room, and getting cozy on chilly autumn and winter nights. Venture outside through the French doors to find a deck that is perfect for grilling out, entertaining, and enjoying your peaceful wooded backyard. The treehouse is any kid's (or even any adult's) dream, with a climbing wall, TWO slides, and multiple platforms to ensure that everyone has plenty of room to play. A garden rests at the top of the hill, green thumbs rejoice! Back inside on the upper level, you'll find truly massive bedrooms. The primary suite is the true piece de resistance! Featuring vaulted ceilings, tons of natural light, new flooring in the bathroom, a walk-in closet, double vanities, a luxurious corner jacuzzi, and a separate powder room with a large shower, this bedroom is the true definition of a "retreat". Two of the bedrooms feature a Jack and Jill bath with vanities in each of the bedrooms. Another oversized bedroom has its own full bath, which would be great for a second primary suite or a shared bedroom. The basement features a huge finished area perfect for kids, movie nights, gym equipment. There is also a small nonconforming bedroom with extra storage, and the utility area is large and perfect for off-season items. This home is truly one of a kind, see for yourself before it's too late!
Sold
Price Unknown
1408 Telford Dr, Liberty, MO 64068
4beds
3,392sqft
Single Family Residence
Built in 1995
0.44 Acres Lot
$444,300 Zestimate®
$--/sqft
$3,682 Estimated rent
Home value
$444,300
$404,000 - $489,000
$3,682/mo
Zestimate® history
Owner options
List your home for rent
$3,682/mo
Rent Zestimate®
Find your next renter with Zillow Rental Manager. Plus, with online applications, you can quickly screen prospective tenants – for free.
$3,682/mo
Rent Zestimate®
Refinance and save
Refinancing to a lower rate could help reduce your monthly payments and save thousands over the life of the loan.
Explore your selling options
Work with a Zillow partner agent
Leverage their expertise and Zillow's premium Showcase listings to get your home seen by more buyers.
Get startedList with your own agent
Get your home in front of millions of buyers by listing it on Zillow.
Learn how to do itSell it yourself
Take full control of how buyers see your home on Zillow by listing For Sale by Owner (FSBO).
List your homeWhat's special
Zillow last checked:
Listing updated:
Listed by:
Kelli Nelson 816-304-3847,
Realty ONE Group Esteem
Bought with:
Jennifer Ferguson, 2025003927
Exit Realty Professionals
Source: Heartland MLS as distributed by MLS GRID,MLS#: 2559969
Facts & features
Interior
Bedrooms & bathrooms
- Bedrooms: 4
- Bathrooms: 4
- Full bathrooms: 3
- 1/2 bathrooms: 1
Primary bedroom
- Features: Carpet, Ceiling Fan(s)
- Level: Second
Bedroom 2
- Features: Carpet
- Level: Second
Bedroom 3
- Features: Carpet
- Level: Second
Bedroom 4
- Features: Carpet
- Level: Second
Heating
- Natural Gas
Cooling
- Electric
Appliances
- Included: Dishwasher, Disposal, Dryer, Microwave, Refrigerator, Washer
- Laundry: Laundry Room, Main Level
Features
- Ceiling Fan(s), Central Vacuum, Kitchen Island, Stained Cabinets, Vaulted Ceiling(s), Walk-In Closet(s)
- Flooring: Carpet, Vinyl, Wood
- Windows: Window Coverings
- Basement: Concrete,Daylight,Finished,Full
- Number of fireplaces: 1
- Fireplace features: Family Room, Gas, Gas Starter
Interior area
- Total structure area: 3,392
- Total interior livable area: 3,392 sqft
- Finished area above ground: 2,662
- Finished area below ground: 730
Property
Parking
- Total spaces: 3
- Parking features: Attached, Built-In, Garage Door Opener, Garage Faces Front
- Attached garage spaces: 3
Lot
- Size: 0.44 Acres
- Features: City Limits, Cul-De-Sac, Wooded
Details
- Parcel number: 151050006032.00
Construction
Type & style
- Home type: SingleFamily
- Architectural style: Traditional
- Property subtype: Single Family Residence
Materials
- Board & Batten Siding, Brick Trim
- Roof: Composition
Condition
- Year built: 1995
Utilities & green energy
- Sewer: Public Sewer
- Water: Public
Community & HOA
Community
- Subdivision: Northpoint
HOA
- Has HOA: No
Location
- Region: Liberty
Financial & listing details
- Tax assessed value: $68,840
- Annual tax amount: $4,441
- Date on market: 10/15/2025
- Listing terms: Cash,Conventional,FHA,VA Loan
- Exclusions: See Sd
- Ownership: Private
- Road surface type: Paved
Price history
| Date | Event | Price |
|---|---|---|
| 2/19/2026 | Sold | -- |
Source:  Heartland MLS as distributed by MLS GRID #2559969 Report a problem Heartland MLS as distributed by MLS GRID #2559969 Report a problem | ||
| 1/11/2026 | Contingent | $435,000$128/sqft |
Source: Heartland MLS as distributed by MLS GRID #2559969 Report a problem | ||
| 11/18/2025 | Price change | $435,000-0.9%$128/sqft |
Source: Heartland MLS as distributed by MLS GRID #2559969 Report a problem | ||
| 10/15/2025 | Listed for sale | $439,000+15.5%$129/sqft |
Source: Heartland MLS as distributed by MLS GRID #2559969 Report a problem | ||
| 2/13/2023 | Sold | -- |
Source: Heartland MLS as distributed by MLS GRID #2408439 Report a problem | ||
| 1/4/2023 | Pending sale | $380,000$112/sqft |
Source: Heartland MLS as distributed by MLS GRID #2408439 Report a problem | ||
| 12/6/2022 | Price change | $380,000-5%$112/sqft |
Source: Heartland MLS as distributed by MLS GRID #2408439 Report a problem | ||
| 11/17/2022 | Listed for sale | $400,000$118/sqft |
Source: Heartland MLS as distributed by MLS GRID #2408439 Report a problem | ||
Public tax history
| Year | Property taxes | Tax assessment |
|---|---|---|
| 2025 | $4,947 +11.4% | $68,840 +19.2% |
| 2024 | $4,441 -1.7% | $57,740 |
| 2023 | $4,516 +10% | $57,740 +11.4% |
| 2022 | $4,106 +0.8% | $51,830 |
| 2021 | $4,074 +7.1% | $51,830 +14% |
| 2020 | $3,804 | $45,450 +0% |
| 2019 | $3,804 +0% | $45,448 +6.6% |
| 2018 | $3,803 +24.8% | $42,620 |
| 2017 | $3,047 | $42,620 +18.1% |
| 2016 | $3,047 | $36,080 |
| 2015 | $3,047 0% | $36,080 +3.4% |
| 2014 | $3,047 | $34,880 |
| 2013 | -- | $34,880 +5% |
| 2012 | -- | $33,230 |
| 2011 | -- | $33,230 -19.2% |
| 2010 | -- | $41,120 |
| 2009 | -- | $41,120 -9.7% |
| 2007 | -- | $45,530 +3% |
| 2006 | -- | $44,200 |
| 2005 | $2,866 | $44,200 +7.6% |
| 2004 | -- | $41,080 |
| 2003 | -- | $41,080 +8.4% |
| 2002 | -- | $37,890 +3.9% |
| 2001 | -- | $36,460 |
Find assessor info on the county website
Neighborhood: 64068
Nearby homes
- $503,0005 bd5 ba3.2k sqft1406 Telford Dr, Liberty, MO 64068Off Market
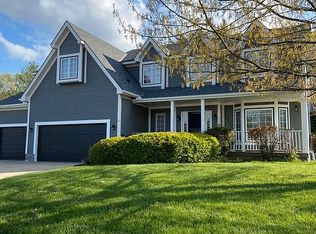
- $484,3004 bd4 ba3.4k sqft1410 Telford Dr, Liberty, MO 64068Off Market
- $462,2005 bd2 ba2.9k sqft1412 Telford Dr, Liberty, MO 64068Off Market
- $527,4005 bd3 ba4.1k sqft1412 N Telford Dr, Liberty, MO 64068Off Market

- $461,3005 bd5 ba2.5k sqft1404 Telford Dr, Liberty, MO 64068Off Market
- $405,6003 bd3 ba1.2k sqft1501 Ridgeway Dr, Liberty, MO 64068Off Market
- $451,2004 bd4 ba3.3k sqft1407 Telford Dr, Liberty, MO 64068Off Market
- $379,6004 bd2 ba2.3k sqft1409 Telford Dr, Liberty, MO 64068Off Market
Nearby schools
GreatSchools rating
- 5/10Ridgeview Elementary SchoolGrades: K-5Distance: 1.5 mi
- 7/10Heritage Middle SchoolGrades: 6-8Distance: 1.1 mi
- 9/10Liberty North High SchoolGrades: 9-12Distance: 1.5 mi
Schools provided by the listing agent
- Elementary: Ridgeview
- Middle: Heritage
- High: Liberty North
Source: Heartland MLS as distributed by MLS GRID. This data may not be complete. We recommend contacting the local school district to confirm school assignments for this home.
Get a cash offer in 3 minutes
Find out how much your home could sell for in as little as 3 minutes with a no-obligation cash offer.
Estimated market value
$444,300
Get a cash offer in 3 minutes
Find out how much your home could sell for in as little as 3 minutes with a no-obligation cash offer.
Estimated market value
$444,300
- Missouri
- Clay County
- Liberty
- 64068
- 1408 Telford Dr
Nearby cities
Nearby zip codes
Other Liberty Topics
