Skip main navigation
Active
  • Price cut: $30K (5/11)
    $599,000

    1408 Torchey Way, Pueblo, CO 81006

    4beds
    4,086sqft
    : 
    Loading
    Get pre-qualified
    Single Family Residence
    Built in 1985
    0.8 Acres Lot
    $-- Zestimate®
    $147/sqft
    $-- HOA

    What's special

    Manicured landscapingAll-brick rancher homeSolar systemLarge covered patio
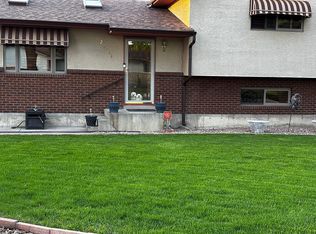
    Fantastic St Charles Mesa all-brick rancher home offers a blend of rustic charm and modern amenities. Nestled on a fully fenced acre of property, it boasts manicured landscaping. A spacious 40x40 outbuilding wired for 220 volts with many possible uses: workshop, RV storage, farm equipment, even a car collector. The property is equipped with a solar system which will be paid off at closing and a new septic tank. Inside the home is a tile kitchen with granite countertops . The expansive great room has LVT flooring. Primary Bedroom is designed with an open concept, en suite which includes the expansive soaker tub and walk-in shower. Three additional bedrooms and two bathrooms provide ample space. Refrigerated AC unit on roof is commercial grade that also functions as a heat pump. Wall radiant heat being the primary source of heat. The property also includes a heated and cooled 1-car/workshop garage which is pet accessible, an oversized attached 2-car garage, a large covered patio, and an enclosed redwood room with a hot tub.
    165 days
    |
    341
    |
    15
    |

    Zillow last checked:

    Listing updated:

    Listed by:

    Pete Junta 719-253-2811,

    Sorella Real Estate

    Source: PAR,MLS#: 236734MLS Logo

    Loading...

      Facts & features

      Interior

      Bedrooms & bathrooms
      • Bedrooms: 4
      • Bathrooms: 3
      • Full bathrooms: 3
      • 3/4 bathrooms: 1
      • Main level bedrooms: 2
      Primary bedroom
      • Level: Main
      • Length: 13
      Bedroom 2
      • Level: Main
      • Length: 15
      Bedroom 3
      • Level: Basement
      • Length: 21
      Bedroom 4
      • Level: Basement
      • Width: 12
      Dining room
      • Level: Main
      • Width: 11.75
      Kitchen
      • Level: Main
      • Width: 9
      Living room
      • Level: Main
      • Width: 18
      Features
      • Ceiling Fan(s), Walk-In Closet(s), Walk-in Shower
      • Flooring: Hardwood, Tile
      • Windows: Window Coverings
      • Basement: Full,Partial
      • Number of fireplaces: 1
      Interior area
      • Total structure area: 4,086
      • Total interior livable area: 4,086 sqft
      Video & virtual tour

      Property

      Parking
      • Total spaces: 3
      • Parking features: 2 Car Garage Attached, 1 Car Garage Detached, Garage Door Opener
      • Attached garage spaces: 2
      • Covered spaces: 3
      Features
      • Patio & porch: Patio-Covered-Rear
      • Exterior features: Kennel
      • Has spa: Yes
      • Spa features: Private
      • Fencing: Metal Fence-Front,Metal Fence-Rear
      Lot
      • Size: 0.8 Acres
      • Dimensions: 261.68 x 133.66
      • Features: Corner Lot, Lawn-Front, Lawn-Rear, Rock-Front, Rock-Rear, Trees-Front, Trees-Rear
      Details
      • Additional structures: Shed(s), Outbuilding
      • Parcel number: 1411011002
      • Zoning: RA
      • Special conditions: Standard

      Construction

      Type & style
      • Home type: SingleFamily
      • Architectural style: Ranch
      • Property subtype: Single Family Residence
      Materials
      • Foundation: Concrete Perimeter
      Condition
      • Year built: 1985

      Utilities & green energy

      • Utilities for property: Cable Connected
      Green energy
      • Energy generation: Solar Owned

      Community & HOA

      Community
      • Security: Smoke Detector/CO
      • Subdivision: St Charles/Mesa
      Location
      • Region: Pueblo

      Financial & listing details

      • Price per square foot: $147/sqft
      • Tax assessed value: $493,085
      • Annual tax amount: $2,805
      • Date on market: 1/30/2026
      • Road surface type: Paved

        Estimated market value

        Not available

        Estimated sales range

        Not available

        Not available

        Price history

        DateEventPrice
        5/11/2026Price change$599,000-4.8%$147/sqft
        Source: PAR #236734 Report a problem
        3/23/2026Price change$629,000-3.2%$154/sqft
        Source: PAR #236734 Report a problem
        1/30/2026Listed for sale$649,950-7.1%$159/sqft
        Source: PAR #236734 Report a problem
        1/27/2026Listing removed--
        Source: Owner Report a problem
        1/7/2026Listed for sale$699,950$171/sqft
        Source: Owner Report a problem

        Public tax history

        YearProperty taxesTax assessment
        2025$2,817 -1.1%$30,810 -17.8%
        2024$2,849 +1.4%$37,470 -1%
        2023$2,810 -4.4%$37,830 +40.4%
        2022$2,938 +4.5%$26,940 -2.8%
        2021$2,810 +2%$27,720 +4.8%
        2020$2,756 +76%$26,455 +20.5%
        2018$1,566 $21,953
        2017$1,566 -2.5%$21,953 -3.8%
        2016$1,606 $22,829
        2015$1,606 +124.4%$22,829 +7.2%
        2014$716 -50.6%$21,291
        2013$1,449 -38.5%$21,291 -0.6%
        2012$2,355 $21,411
        2011$2,355 -0.6%$21,411 -2.4%
        2010$2,370 +62%$21,941 +0%
        2009$1,463 -1.2%$21,940 +2.1%
        2008$1,481 -8.7%$21,480
        2007$1,622 -34.7%$21,480 -1.6%
        2006$2,484 +5.2%$21,830 +12.2%
        2005$2,363 +1.2%$19,460
        2004$2,335 +1%$19,460 -1%
        2003$2,313 +5.8%$19,660 -0.8%
        2002$2,187 +6.5%$19,810 +1.6%
        2001$2,055 $19,490
        Find assessor info on the county website

        Monthly payment

        Est. payment

        Payment breakdown

        Explore the cost of this home by adjusting the details. Changes won't be saved.
        All calculations are estimates and provided by Zillow, Inc. for informational purposes only. Actual amounts may vary.
        HOA fees may include property taxes on listings classified as Co-Ops. Contact the listing agent and/or owner for fee details.
        Mortgage interest rates are dependent on a number of factors, including credit score, down payment, and repayment length. Interest rate data provided by Zillow Group Marketplace, Inc. as of 1/1/1970 from various mortgage lenders with which we have lead or other similar arrangements; the Estimated Payment is an average of those rates.
        See how much you could borrow to make a competitive offer.

        Climate risks

        Neighborhood: 81006

        Getting around

        2 / 100
        Car-Dependent
        25 / 100
        Somewhat Bikeable

        Nearby schools

        GreatSchools rating
        Schools provided by the listing agent
        • District: 70

        Source: PAR. This data may not be complete. We recommend contacting the local school district to confirm school assignments for this home.

        A local agent can set up tours, give advice and negotiate with sellers.

        A local lender can help you make sure your offer is ready when you are.

        Browse local experts

        Similar homes