**Multiple offers have been received. The Seller is requesting that all Highest and Best offers are submitted by 5:30 pm on Saturday, June 13.** Discover the perfect combination of top-rated schools, gorgeous updates, and a great location! Zoned for Baldwin Park Elementary, Glenridge Middle, and Winter Park High School, three of Central Florida's most sought-after A-rated schools, this move-in-ready 3 bedroom, 1 bath home offers a rare opportunity to enjoy one of Orlando's most desirable school districts while remaining close to Baldwin Park, Cady Way Trail, Downtown Orlando, shopping, dining, and everyday conveniences. From the moment you arrive, you'll appreciate the home's inviting curb appeal, manicured landscaping, and welcoming presence. Step inside to a bright and sunny foyer that opens to the heart of the home. The beautifully renovated kitchen is designed for both everyday living and entertaining, featuring floor-to-ceiling cabinetry, quartz countertops, stainless steel appliances, upgraded fixtures, a breakfast bar island, and a dining area. Open to the living room, the space feels light, bright, and connected. Upgraded lighting, and luxury vinyl flooring flow throughout the home, creating a cohesive and modern feel. The updated bathroom features new tile flooring, a stylish quartz-topped vanity, and contemporary finishes. Major improvements have already been completed, including a new roof (2023), new windows (2024), updated electrical panel (2023), water heater (2023) and a full repipe (2020). Step outside and discover one of the home's most enjoyable features—a screened porch overlooking a large, private, fully fenced backyard. Whether you're sipping your morning coffee, hosting weekend barbecues, letting pets roam freely, planting a garden, or simply unwinding after a long day, this outdoor space offers the flexibility and privacy to enjoy it all. The spacious yard provides plenty of room to play, entertain, or create your own outdoor oasis, while a storage shed adds valuable space for tools, equipment, and weekend projects. There’s also a 1 car garage with a laundry room for additional storage. Conveniently located just minutes from Baldwin Park, Lake Baldwin, the Cady Way Trail for walking and biking, shops, restaurants, golf, major hospitals, Orlando International Airport, and Downtown Orlando, with easy access all major roadways. Best of all, there's no HOA! With top-rated schools, extensive updates, a private backyard, and a location that keeps you connected to everything Orlando has to offer, this home is ready to welcome its next owner. Schedule your private showing today!
Sold for $350,000
Zestimate®
$350,000
1408 VILLA MARIE DRIVE, ORLANDO, FL 32807
3beds
1,152sqft
Single Family Residence
Built in 1959
8,247 Square Feet Lot
$350,000 Zestimate®
$304/sqft
$1,946 Estimated rent
Home value
$350,000
$322,000 - $378,000
$1,946/mo
Zestimate® history
Owner options
List your home for rent
$1,946/mo
Rent Zestimate®
Find your next renter with Zillow Rental Manager. Plus, with online applications, you can quickly screen prospective tenants – for free.
$1,946/mo
Rent Zestimate®
Refinance and save
$2,514/mo
Est. payment
Refinancing to a lower rate could help reduce your monthly payments and save thousands over the life of the loan.
$2,514/mo
Est. payment
Explore your selling options
Work with a Zillow partner agent
Leverage their expertise and Zillow's premium Showcase listings to get your home seen by more buyers.
Get startedList with your own agent
Get your home in front of millions of buyers by listing it on Zillow.
Learn how to do itSell it yourself
Take full control of how buyers see your home on Zillow by listing For Sale by Owner (FSBO).
List your homeWhat's special
Contemporary finishesBreakfast bar islandBeautifully renovated kitchenStorage shedQuartz countertopsSpacious yardFloor-to-ceiling cabinetry
Zillow last checked:
Listing updated:
Listed by:
Beth Hobart 407-227-8192,
MAINFRAME REAL ESTATE 407-513-4257
Bought with:
Rafael Ferreira, 3155798
WEMERT GROUP REALTY LLC
Source: Stellar MLS,MLS#: O6407157 Originating MLS: Orlando Regional
Originating MLS: Orlando Regional
Facts & features
Interior
Bedrooms & bathrooms
- Bedrooms: 3
- Bathrooms: 1
- Full bathrooms: 1
Primary bedroom
- Features: Built-in Closet
- Level: First
- Area: 132 Square Feet
- Dimensions: 11x12
Bedroom 2
- Features: Built-in Closet
- Level: First
- Area: 108 Square Feet
- Dimensions: 9x12
Bedroom 3
- Features: Built-in Closet
- Level: First
- Area: 132 Square Feet
- Dimensions: 11x12
Bathroom 1
- Level: First
Dining room
- Level: First
- Area: 72 Square Feet
- Dimensions: 8x9
Kitchen
- Level: First
- Area: 100 Square Feet
- Dimensions: 10x10
Living room
- Level: First
- Area: 168 Square Feet
- Dimensions: 14x12
Heating
- Central, Electric
Cooling
- Central Air
Appliances
- Included: Dishwasher, Dryer, Electric Water Heater, Exhaust Fan, Microwave, Range, Range Hood, Refrigerator, Washer
- Laundry: In Garage
Features
- Built-in Features, Ceiling Fan(s), Eating Space In Kitchen, Open Floorplan, Primary Bedroom Main Floor, Solid Surface Counters, Walk-In Closet(s)
- Flooring: Luxury Vinyl, Tile
- Doors: French Doors
- Has fireplace: No
Interior area
- Total structure area: 1,152
- Total interior livable area: 1,152 sqft
Property
Parking
- Total spaces: 1
- Parking features: Driveway, Garage Door Opener
- Attached garage spaces: 1
- Has uncovered spaces: Yes
- Details: Garage Dimensions: 18x12
Features
- Levels: One
- Stories: 1
- Exterior features: Lighting, Private Mailbox, Private Yard, Storage
- Fencing: Fenced
Lot
- Size: 8,247 Square Feet
- Features: Landscaped
Details
- Additional structures: Shed(s), Storage
- Parcel number: 212230174803040
- Zoning: R-1A
- Special conditions: None
Construction
Type & style
- Home type: SingleFamily
- Architectural style: Ranch
- Property subtype: Single Family Residence
Materials
- Block
- Foundation: Slab
- Roof: Shingle
Condition
- New construction: No
- Year built: 1959
Utilities & green energy
- Sewer: Public Sewer
- Water: Public
- Utilities for property: BB/HS Internet Available, Cable Available, Electricity Connected, Public, Sewer Available, Water Connected
Community & HOA
Community
- Pet fee: $0 monthly
- Subdivision: CORRINE TERRACE
HOA
- Has HOA: No
Location
- Region: Orlando
Financial & listing details
- Price per square foot: $304/sqft
- Tax assessed value: $234,476
- Annual tax amount: $2,320
- Date on market: 6/9/2026
- Cumulative days on market: 5 days
- Listing terms: Cash,Conventional,FHA,VA Loan
- Ownership: Fee Simple
- Total actual rent: 0
- Electric utility on property: Yes
- Road surface type: Paved
Price history
| Date | Event | Price |
|---|---|---|
| 7/7/2026 | Sold | $350,000+3.2%$304/sqft |
Source:  Stellar MLS #O6407157 Report a problem Stellar MLS #O6407157 Report a problem | ||
| 6/15/2026 | Pending sale | $339,000$294/sqft |
Source: Stellar MLS #O6407157 Report a problem | ||
| 6/9/2026 | Listed for sale | $339,000+69.5%$294/sqft |
Source: Stellar MLS #O6407157 Report a problem | ||
| 3/24/2021 | Listing removed | -- |
Source: Owner Report a problem | ||
| 1/22/2020 | Sold | $200,000$174/sqft |
Source: Public Record Report a problem | ||
| 7/20/2018 | Listing removed | $1,395$1/sqft |
Source: Owner Report a problem | ||
| 7/16/2018 | Listed for rent | $1,395$1/sqft |
Source: Owner Report a problem | ||
Public tax history
| Year | Property taxes | Tax assessment |
|---|---|---|
| 2024 | $2,546 +7.4% | $179,439 +3% |
| 2023 | $2,371 +4.4% | $174,213 +3% |
| 2022 | $2,270 +2.1% | $169,139 +3% |
| 2021 | $2,225 -23.2% | $164,213 -1.2% |
| 2020 | $2,895 -2.1% | $166,193 -1.2% |
| 2019 | $2,956 +434.6% | $168,173 +272.3% |
| 2018 | $553 | $45,174 -52.3% |
| 2017 | $553 +4.1% | $94,695 +4% |
| 2016 | $531 +4% | $91,027 +19.8% |
| 2015 | $511 -6.6% | $76,008 +16.4% |
| 2014 | $547 +19.3% | $65,281 +47.7% |
| 2013 | $459 +1.6% | $44,194 +6.9% |
| 2012 | $451 +3.1% | $41,358 +2.8% |
| 2011 | $438 -10.2% | $40,247 -10.2% |
| 2010 | $487 | $44,809 -45.8% |
| 2009 | -- | $82,720 -21.4% |
| 2008 | $715 -1.7% | $105,201 -10.1% |
| 2007 | $727 -3.6% | $117,054 -4.5% |
| 2006 | $754 +9% | $122,564 +27.8% |
| 2005 | $692 +6.2% | $95,874 +13.3% |
| 2004 | $652 +1.7% | $84,642 +7% |
| 2003 | $641 +3.7% | $79,134 +24.2% |
| 2002 | $618 +0.2% | $63,719 +26.5% |
| 2001 | $617 +2.7% | $50,375 +4.8% |
| 2000 | $601 | $48,076 |
Find assessor info on the county website
Neighborhood: 32807
Nearby homes
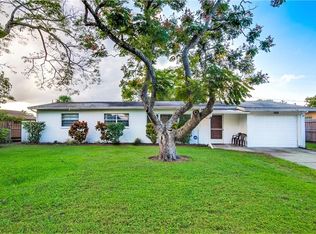
- $299,3003 bd1 ba992 sqft1408 Villa Marie Dr #1, Orlando, FL 32807Off Market
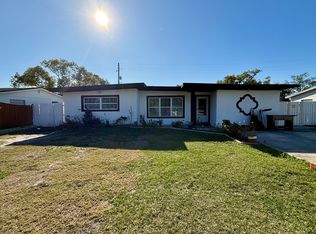
- $--2 bd1 ba1k sqft1414 Villa Marie Dr #2, Orlando, FL 32807Off Market
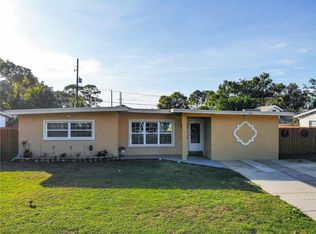
- $334,4003 bd1 ba1.4k sqft1414 Villa Marie Dr, Orlando, FL 32807Off Market
- $307,8002 bd2 ba1.1k sqft5407 Turin St, Orlando, FL 32807Off Market
- $299,6003 bd1 ba1.1k sqft1409 Truman Rd, Orlando, FL 32807Off Market
- $283,3003 bd1 ba1.1k sqft1415 Truman Rd, Orlando, FL 32807Off Market
- $408,5003 bd3 ba1.9k sqft5401 Turin St, Orlando, FL 32807Off Market
- $313,0003 bd1 ba1.2k sqft1420 Villa Marie Dr, Orlando, FL 32807Off Market
Nearby schools
GreatSchools rating
- 9/10Baldwin Park Elementary SchoolGrades: PK-5Distance: 1.1 mi
- 7/10Glenridge Middle SchoolGrades: 6-8Distance: 1.6 mi
- 7/10Winter Park High SchoolGrades: 9-12Distance: 1.5 mi
Schools provided by the listing agent
- Elementary: Baldwin Park Elementary
- Middle: Glenridge Middle
- High: Winter Park High
Source: Stellar MLS. This data may not be complete. We recommend contacting the local school district to confirm school assignments for this home.
Get a cash offer in 3 minutes
Find out how much your home could sell for in as little as 3 minutes with a no-obligation cash offer.
Estimated market value
$350,000
Get a cash offer in 3 minutes
Find out how much your home could sell for in as little as 3 minutes with a no-obligation cash offer.
Estimated market value
$350,000
- Florida
- Orange County
- Orlando
- 32807
- 1408 VILLA MARIE DRIVE
Nearby cities
Nearby neighborhoods
Nearby zip codes
Other Orlando Topics
