Welcome to 1408 Village Court - a spacious two-story brick beauty tucked into the sought-after Old Farm Village community, within the award-winning Adlai E. Stevenson school district. A classic covered front porch and manicured landscaping set an inviting tone from the curb. Inside, gleaming hardwood floors lead you through the foyer into a bright, open living and dining space made for entertaining. The eat-in kitchen offers abundant wood cabinetry and a sunny bay-window breakfast nook, flowing seamlessly into a dramatic vaulted family room anchored by a stunning floor-to-ceiling stone fireplace. Skylights flood the space with natural light, creating a warm, airy feel throughout. Sliding glass doors open to a generously sized multi-level deck overlooking a private, tree-lined backyard - an entertainer's dream for summer gatherings. Upstairs, the primary suite impresses with a striking arched window and a spa-like en-suite bath featuring dual vanities, a soaking tub, a glass-enclosed shower, and skylit ceilings. Two additional well-sized bedrooms offer flexible space for family, guests, or a home office. Outside, mature landscaping and a sprawling lawn create a peaceful, private retreat, complemented by an expansive multi-level deck with plenty of room to relax or host. With timeless curb appeal, a light-filled open floor plan, and a true backyard oasis, this home is a rare gem. Schedule your private showing today.
Closed
$610,000
1408 Village Ct, Buffalo Grove, IL 60089
3beds
1,900sqft
Single Family Residence
Built in 1989
0.3 Acres Lot
$610,400 Zestimate®
$321/sqft
$3,682 Estimated rent
Home value
$610,400
$562,000 - $665,000
$3,682/mo
Zestimate® history
Owner options
List your home for rent
$3,682/mo
Rent Zestimate®
Find your next renter with Zillow Rental Manager. Plus, with online applications, you can quickly screen prospective tenants – for free.
$3,682/mo
Rent Zestimate®
Refinance and save
$4,777/mo
Est. payment
Refinancing to a lower rate could help reduce your monthly payments and save thousands over the life of the loan.
$4,777/mo
Est. payment
Explore your selling options
Work with a Zillow partner agent
Leverage their expertise and Zillow's premium Showcase listings to get your home seen by more buyers.
Get startedList with your own agent
Get your home in front of millions of buyers by listing it on Zillow.
Learn how to do itSell it yourself
Take full control of how buyers see your home on Zillow by listing For Sale by Owner (FSBO).
List your homeWhat's special
Manicured landscapingMature landscapingSkylit ceilingsLight-filled open floor planTrue backyard oasisSpacious two-story brick beautySunny bay-window breakfast nook
Zillow last checked:
Listing updated:
Listed by:
Paula K Johnson, GRI 312-319-1168,
Compass
Bought with:
Paula K Johnson, GRI
Compass
Source: MRED as distributed by MLS GRID,MLS#: 12721803
Facts & features
Interior
Bedrooms & bathrooms
- Bedrooms: 3
- Bathrooms: 3
- Full bathrooms: 2
- 1/2 bathrooms: 1
Rooms
- Room types: Breakfast Room, Deck, Foyer, Office, Utility Room-Lower Level, Storage, Other Room
Primary bedroom
- Features: Flooring (Hardwood), Bathroom (Full)
- Level: Second
- Area: 418 Square Feet
- Dimensions: 19X22
Bedroom 2
- Features: Flooring (Carpet)
- Level: Second
- Area: 108 Square Feet
- Dimensions: 9X12
Bedroom 3
- Features: Flooring (Carpet)
- Level: Second
- Area: 100 Square Feet
- Dimensions: 10X10
Breakfast room
- Features: Flooring (Hardwood)
- Level: Main
- Area: 117 Square Feet
- Dimensions: 9X13
Deck
- Level: Main
- Area: 572 Square Feet
- Dimensions: 22X26
Dining room
- Level: Main
- Area: 120 Square Feet
- Dimensions: 10X12
Family room
- Level: Main
- Area: 260 Square Feet
- Dimensions: 13X20
Foyer
- Level: Main
- Area: 144 Square Feet
- Dimensions: 12X12
Kitchen
- Features: Kitchen (Eating Area-Breakfast Bar)
- Level: Main
- Area: 90 Square Feet
- Dimensions: 9X10
Laundry
- Level: Main
- Area: 35 Square Feet
- Dimensions: 5X7
Living room
- Features: Flooring (Carpet)
- Level: Main
- Area: 204 Square Feet
- Dimensions: 12X17
Office
- Level: Basement
- Area: 130 Square Feet
- Dimensions: 10X13
Other
- Level: Basement
- Area: 414 Square Feet
- Dimensions: 18X23
Storage
- Level: Basement
- Area: 55 Square Feet
- Dimensions: 5X11
Other
- Level: Basement
- Area: 221 Square Feet
- Dimensions: 13X17
Heating
- Natural Gas
Cooling
- Central Air
Appliances
- Laundry: Main Level, Gas Dryer Hookup, In Unit
Features
- Cathedral Ceiling(s), Built-in Features, Walk-In Closet(s)
- Flooring: Hardwood
- Windows: Skylight(s)
- Basement: Partially Finished,Unfinished,Full
- Number of fireplaces: 1
- Fireplace features: Gas Starter, Family Room
Interior area
- Total structure area: 0
- Total interior livable area: 1,900 sqft
Property
Parking
- Total spaces: 2
- Parking features: Asphalt, Garage Door Opener, Yes, Garage Owned, Attached, Garage
- Attached garage spaces: 2
- Has uncovered spaces: Yes
Accessibility
- Accessibility features: No Disability Access
Features
- Stories: 2
- Patio & porch: Deck
Lot
- Size: 0.3 Acres
Details
- Parcel number: 15282070160000
- Special conditions: List Broker Must Accompany
Construction
Type & style
- Home type: SingleFamily
- Property subtype: Single Family Residence
Materials
- Vinyl Siding, Brick
- Roof: Asphalt
Condition
- New construction: No
- Year built: 1989
Utilities & green energy
- Sewer: Septic Tank
- Water: Public
Community & HOA
HOA
- Services included: None
Location
- Region: Buffalo Grove
Financial & listing details
- Price per square foot: $321/sqft
- Tax assessed value: $570,801
- Annual tax amount: $17,544
- Date on market: 8/2/2026
- Listing terms: Conventional
- Ownership: Fee Simple
Price history
| Date | Event | Price |
|---|---|---|
| 9/4/2026 | Sold | $610,000-4.7%$321/sqft |
Source:  MRED as distributed by MLS GRID #12721803 Report a problem MRED as distributed by MLS GRID #12721803 Report a problem | ||
| 8/15/2026 | Contingent | $640,000$337/sqft |
Source: MRED as distributed by MLS GRID #12721803 Report a problem | ||
| 8/2/2026 | Listed for sale | $640,000$337/sqft |
Source: MRED as distributed by MLS GRID #12721803 Report a problem | ||
Public tax history
| Year | Property taxes | Tax assessment |
|---|---|---|
| 2024 | $17,382 +7.8% | $201,815 +6.1% |
| 2023 | $16,130 +12.5% | $190,248 +10.2% |
| 2022 | $14,336 +3.7% | $172,608 +9.4% |
| 2021 | $13,823 +2% | $157,741 +0.7% |
| 2020 | $13,555 -0.7% | $156,573 +0.4% |
| 2019 | $13,650 -2.5% | $155,996 -3.5% |
| 2018 | $14,004 | $161,612 +2.4% |
| 2017 | $14,004 +5.6% | $157,840 +4.4% |
| 2016 | $13,257 +6.8% | $151,145 +6.9% |
| 2015 | $12,415 +1.3% | $141,349 +8.9% |
| 2014 | $12,257 +1.2% | $129,738 -0.2% |
| 2012 | $12,111 +1.5% | $129,998 -9.7% |
| 2011 | $11,933 +4.3% | $144,033 -3.3% |
| 2010 | $11,446 +3.2% | $148,978 -5.3% |
| 2009 | $11,095 +5.7% | $157,233 +2.5% |
| 2008 | $10,501 +3.8% | $153,335 -0.7% |
| 2006 | $10,117 +6.2% | $154,404 |
| 2005 | $9,527 +7.7% | -- |
| 2004 | $8,848 +8% | -- |
| 2003 | $8,190 +9.6% | -- |
| 2002 | $7,470 +12.6% | -- |
| 2001 | $6,635 +0.5% | $98,870 +3.5% |
| 2000 | $6,601 | $95,508 |
Find assessor info on the county website
Neighborhood: 60089
Nearby homes
- $670,600-- bd2 ba2.3k sqft1406 Village Ct, Buffalo Grove, IL 60089Off Market
- $757,200-- bd2 ba3.7k sqft1505 Thistle Ct, Buffalo Grove, IL 60089Off Market
- $599,1003 bd3 ba1.4k sqft1410 Village Ct, Buffalo Grove, IL 60089Off Market
- $692,4003 bd2 ba1.7k sqft1503 Thistle Ct, Buffalo Grove, IL 60089Off Market
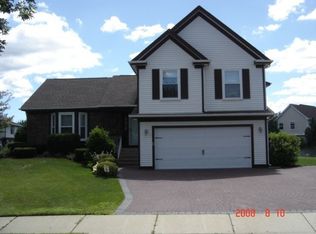
- $712,7003 bd3 ba2.9k sqft1507 Thistle Ct, Buffalo Grove, IL 60089Off Market
- $618,700-- bd2 ba1.3k sqft205 Stanton Dr, Buffalo Grove, IL 60089Off Market
- $750,0004 bd2 ba2.2k sqft207 Stanton Dr, Buffalo Grove, IL 60089Off Market
- $655,0004 bd3 ba3.3k sqft1404 Village Ct, Buffalo Grove, IL 60089Off Market
Nearby schools
GreatSchools rating
- 8/10Meridian Middle SchoolGrades: PK,4-5Distance: 0.7 mi
- 8/10Aptakisic Junior High SchoolGrades: 6-8Distance: 0.4 mi
- 9/10Adlai E Stevenson High SchoolGrades: 9-12Distance: 1.5 mi
Schools provided by the listing agent
- High: Adlai E Stevenson High School
- District: 102
Source: MRED as distributed by MLS GRID. This data may not be complete. We recommend contacting the local school district to confirm school assignments for this home.
Get a cash offer in 3 minutes
Find out how much your home could sell for in as little as 3 minutes with a no-obligation cash offer.
Estimated market value
$610,400
Get a cash offer in 3 minutes
Find out how much your home could sell for in as little as 3 minutes with a no-obligation cash offer.
Estimated market value
$610,400
- Illinois
- Lake County
- Buffalo Grove
- 60089
- 1408 Village Ct
