**TEANT OCCUPIED PROPERTY**-Investor-ready opportunity in Independence! Renter would like to stay for another lease term. Lease ends 9/30/2026. $1,315 is current monthly rent -providing immediate and stable rental income for investors. This charming 3-bedroom, 2-bath ranch offers approximately 1,040 square feet of well-maintained living space with a functional floor plan and comfortable living areas throughout. The home features generously sized bedrooms and a practical layout that appeals to tenants. The manageable lot offers outdoor space without excessive maintenance, making it ideal for long-term rental stability. Convenient fenced-in back yard! Located near the heart of Independence with easy access to schools, shopping, restaurants, and major highways, this property combines strong rental potential with a desirable location. Please be patient for showings. Renters must be notified and must approved showings.
Active
Price cut: $5K (7/28)
$160,000
1408 W 28th St S, Independence, MO 64052
3beds
1,040sqft
Single Family Residence
Built in 1946
5,380 Square Feet Lot
$-- Zestimate®
$154/sqft
$-- HOA
What's special
Functional floor planGenerously sized bedrooms
- 230 days
- 87
- 5
Zillow last checked:
Listing updated:
Listed by:
Elevated Home Team,
Keller Williams Realty Partners Inc.,
Michelle Garcia 816-724-2276,
Keller Williams Realty Partners Inc.
Source: Heartland MLS as distributed by MLS GRID,MLS#: 2597279
Facts & features
Interior
Bedrooms & bathrooms
- Bedrooms: 3
- Bathrooms: 2
- Full bathrooms: 2
Bedroom 1
- Features: Wood Floor
- Level: Main
Bedroom 2
- Features: Carpet
- Level: Main
Bedroom 3
- Level: Main
Bathroom 1
- Level: Main
Bathroom 2
- Level: Main
Basement
- Level: Basement
Kitchen
- Features: Vinyl
- Level: Main
Living room
- Features: All Carpet
- Level: Main
Heating
- Natural Gas
Cooling
- Window Unit(s)
Appliances
- Included: Dishwasher, Refrigerator, Electric Range
- Laundry: In Basement
Features
- Ceiling Fan(s)
- Flooring: Carpet, Laminate, Wood
- Basement: Unfinished
- Has fireplace: No
Interior area
- Total structure area: 1,040
- Total interior livable area: 1,040 sqft
- Finished area above ground: 1,040
- Finished area below ground: 0
Property
Parking
- Parking features: Other
Features
- Patio & porch: Deck, Covered, Porch
- Fencing: Wood
Lot
- Size: 5,380 Square Feet
Details
- Parcel number: 26920020900000000
Construction
Type & style
- Home type: SingleFamily
- Architectural style: Traditional
- Property subtype: Single Family Residence
Materials
- Wood Siding
- Roof: Composition
Condition
- Year built: 1946
Utilities & green energy
- Sewer: Public Sewer
- Water: Public
Community & HOA
Community
- Subdivision: Country Club Addition
HOA
- Has HOA: No
Location
- Region: Independence
Financial & listing details
- Price per square foot: $154/sqft
- Annual tax amount: $1,158
- Date on market: 1/23/2026
- Listing terms: Cash,Conventional,FHA
- Ownership: Investor
- Road surface type: Paved
Estimated market value
Not available
Estimated sales range
Not available
Not available
Price history
| Date | Event | Price |
|---|---|---|
| 7/28/2026 | Price change | $160,000-3%$154/sqft |
Source:  Heartland MLS as distributed by MLS GRID #2597279 Report a problem Heartland MLS as distributed by MLS GRID #2597279 Report a problem | ||
| 6/2/2026 | Listed for sale | $165,000$159/sqft |
Source: Heartland MLS as distributed by MLS GRID #2597279 Report a problem | ||
| 5/23/2026 | Pending sale | $165,000$159/sqft |
Source: Heartland MLS as distributed by MLS GRID #2597279 Report a problem | ||
| 5/5/2026 | Price change | $165,000-2.4%$159/sqft |
Source: Heartland MLS as distributed by MLS GRID #2597279 Report a problem | ||
| 1/23/2026 | Listed for sale | $169,000$163/sqft |
Source: Heartland MLS as distributed by MLS GRID #2597279 Report a problem | ||
| 8/25/2025 | Listing removed | $1,245$1/sqft |
Source: Zillow Rentals Report a problem | ||
| 8/8/2025 | Price change | $1,245-3.9%$1/sqft |
Source: Zillow Rentals Report a problem | ||
| 7/31/2025 | Price change | $1,295-4.1%$1/sqft |
Source: Zillow Rentals Report a problem | ||
| 7/24/2025 | Listed for rent | $1,350$1/sqft |
Source: Zillow Rentals Report a problem | ||
| 7/24/2025 | Listing removed | $1,350$1/sqft |
Source: Zillow Rentals Report a problem | ||
| 7/10/2025 | Listed for rent | $1,350$1/sqft |
Source: Zillow Rentals Report a problem | ||
| 7/9/2025 | Listing removed | $1,350$1/sqft |
Source: Zillow Rentals Report a problem | ||
| 6/26/2025 | Listed for rent | $1,350-6.9%$1/sqft |
Source: Zillow Rentals Report a problem | ||
| 3/4/2024 | Listing removed | -- |
Source: Zillow Rentals Report a problem | ||
| 2/21/2024 | Listed for rent | $1,450$1/sqft |
Source: Zillow Rentals Report a problem | ||
| 12/6/2019 | Sold | -- |
Source: Heartland MLS as distributed by MLS GRID #2198603 Report a problem | ||
Public tax history
Tax history is unavailable.
Monthly payment
Est. payment
Payment breakdown
Explore the cost of this home by adjusting the details. Changes won't be saved.Climate risks
Neighborhood: Oak Park Southwest
Nearby schools
Schools provided by the listing agent
- Elementary: Three Trails
- Middle: Pioneer Ridge
- High: Van Horn
Source: Heartland MLS as distributed by MLS GRID. This data may not be complete. We recommend contacting the local school district to confirm school assignments for this home.
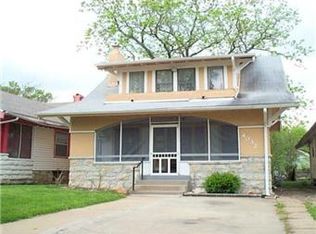

Similar homes
- $169,9994 bd2 ba1.5k sqft4129 College Ave, Kansas City, MO 64130For Sale
 MLS ID #2636419, Camryn Figueroa, BHG Kansas City Homes. Heartland MLS as distributed by MLS GRID
 - $159,0003 bd2 ba1.2k sqft3032 Donnelly Ave, Kansas City, MO 64129For Sale
 MLS ID #2639209, Ed Salinas, RE/MAX State Line. Heartland MLS as distributed by MLS GRID
 - $155,0003 bd2 ba1.2k sqft3634 Michigan Ave, Kansas City, MO 64109For Sale
 MLS ID #2628339, Bethany Hughes, HomeSmart Legacy. Heartland MLS as distributed by MLS GRID
 - $169,0003 bd2 ba1.1k sqft4915 Olive St, Kansas City, MO 64130For Sale
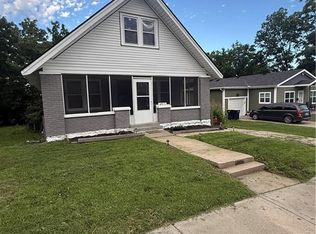 MLS ID #2626490, Courtney Castanza, EXP Realty LLC. Heartland MLS as distributed by MLS GRID
