Elegant two bed, two and a half bath duplex UP with private entrance & timeless character! Nestled in a quiet, tree-lined pocket of the coveted Lincoln Park neighborhood, this residence offers a one-of-a-kind living experience-the feel of a single-family home with the price tag of a condo. Located within a boutique five-unit, all-brick building, this end-unit duplex-up exudes sophistication and warmth. Step through your PRIVATE ENTRANCE into a striking, versatile floor plan where soaring 12-foot ceilings, abundant natural light, and refined architectural details set the tone. The main level opens with a proper foyer and coat closet leading to the first of two inviting living spaces, anchored by a beautiful gas fireplace. Sunlight streams through expansive south-facing windows adorned with new wood shutters, creating an atmosphere that's both vibrant and serene. Just beyond, north-facing sliding doors open to a large private deck-perfect for relaxing among nature-seamlessly connecting to a dedicated dining area. A graceful archway introduces the second spacious living room, offering a charming vintage aesthetic that continues into the kitchen. The crisp, white kitchen is both timeless and functional, featuring quartz countertops, ample cabinetry, and a peninsula with bar seating-ideal for casual dining or conversation. A powder room on this level ensures everyday convenience. Upstairs, you'll find two generous bedrooms and two full baths, including an extra-large primary suite with stackable laundry, custom built-in wood nightstands, and a spa-inspired ensuite behind elegant French doors. The steam shower and private water closet elevate this retreat into a true sanctuary. Thoughtful nooks on both levels offer perfect spaces for work-from-home or reading. The building has recently updated its landscaped courtyard, now featuring new outdoor furniture and a cozy fire pit within a fully fenced backyard. Garage parking-deeded and included-is just steps from your door, with additional storage, as well. Situated at Southport and Belden, this location is unbeatable. Stroll to Pequod's Pizza, Sweet Mandy B's, Bird's Nest Tavern, artisan coffee shops, and beloved local boutiques. Parks, pickleball courts, Mariano's, and public transit are all nearby. Located in the highly sought-after Oscar Mayer Elementary district, this home combines lifestyle, convenience, and enduring value. Pet-friendly. Fully owner occupied but rentals allowed. Low HOA. Building has new roof! A rare opportunity to own a home that beautifully blends historic Lincoln Park charm with modern sophistication-in one of Chicago's most walkable and desirable neighborhoods.
Closed
$825,000
1408 W Belden Ave Unit 1R, Chicago, IL 60614
2beds
--sqft
Townhouse, Condominium, Duplex, Single Family Residence
Built in 1900
-- sqft lot
$966,400 Zestimate®
$--/sqft
$4,724 Estimated rent
Home value
$966,400
$802,000 - $1.17M
$4,724/mo
Zestimate® history
Owner options
List your home for rent
$4,724/mo
Rent Zestimate®
Find your next renter with Zillow Rental Manager. Plus, with online applications, you can quickly screen prospective tenants – for free.
$4,724/mo
Rent Zestimate®
Refinance and save
$5,216/mo
Est. payment
Refinancing to a lower rate could help reduce your monthly payments and save thousands over the life of the loan.
$5,216/mo
Est. payment
Explore your selling options
Work with a Zillow partner agent
Leverage their expertise and Zillow's premium Showcase listings to get your home seen by more buyers.
Get startedList with your own agent
Get your home in front of millions of buyers by listing it on Zillow.
Learn how to do itSell it yourself
Take full control of how buyers see your home on Zillow by listing For Sale by Owner (FSBO).
List your homeWhat's special
Zillow last checked:
Listing updated:
Listed by:
Jill Silverstein 312-319-1168,
Compass,
Erin Ivey,
Compass
Bought with:
Jill Silverstein
Compass
Katharine Huguenard
Compass
Source: MRED as distributed by MLS GRID,MLS#: 12495249
Facts & features
Interior
Bedrooms & bathrooms
- Bedrooms: 2
- Bathrooms: 3
- Full bathrooms: 2
- 1/2 bathrooms: 1
Rooms
- Room types: Deck
Primary bedroom
- Features: Flooring (Hardwood), Window Treatments (Window Treatments), Bathroom (Full)
- Level: Second
- Area: 240 Square Feet
- Dimensions: 16X15
Bedroom 2
- Features: Flooring (Hardwood), Window Treatments (Window Treatments)
- Level: Second
- Area: 143 Square Feet
- Dimensions: 13X11
Deck
- Level: Main
- Area: 165 Square Feet
- Dimensions: 15X11
Dining room
- Features: Flooring (Hardwood), Window Treatments (Window Treatments)
- Level: Main
- Area: 165 Square Feet
- Dimensions: 15X11
Family room
- Features: Flooring (Hardwood), Window Treatments (Window Treatments)
- Level: Main
- Area: 210 Square Feet
- Dimensions: 15X14
Kitchen
- Features: Kitchen (Eating Area-Breakfast Bar, Eating Area-Table Space, Island, Granite Counters), Flooring (Hardwood)
- Level: Main
- Area: 110 Square Feet
- Dimensions: 11X10
Laundry
- Level: Second
- Area: 12 Square Feet
- Dimensions: 6X2
Living room
- Features: Flooring (Hardwood), Window Treatments (Window Treatments)
- Level: Main
- Area: 280 Square Feet
- Dimensions: 20X14
Heating
- Natural Gas, Forced Air
Cooling
- Central Air
Appliances
- Included: Range, Microwave, Dishwasher, Refrigerator, Freezer, Washer, Dryer, Disposal
- Laundry: Upper Level, Washer Hookup, In Unit
Features
- Cathedral Ceiling(s), Storage
- Flooring: Hardwood
- Doors: French Doors, Sliding Doors, Panel Door(s), Sliding Glass Door(s)
- Windows: Window Treatments
- Basement: None
- Number of fireplaces: 1
- Fireplace features: Gas Log, Gas Starter, Living Room
- Common walls with other units/homes: End Unit
Interior area
- Total structure area: 0
Property
Parking
- Total spaces: 1
- Parking features: Garage Door Opener, Yes, Garage Owned, Detached, Garage
- Garage spaces: 1
- Has uncovered spaces: Yes
Accessibility
- Accessibility features: No Disability Access
Features
- Patio & porch: Deck, Patio
- Exterior features: Dog Run
- Fencing: Fenced
Lot
- Features: Corner Lot
Details
- Additional parcels included: 14321030461007
- Parcel number: 14321030461005
- Special conditions: None
Construction
Type & style
- Home type: Townhouse
- Property subtype: Townhouse, Condominium, Duplex, Single Family Residence
Materials
- Brick
Condition
- New construction: No
- Year built: 1900
- Major remodel year: 2017
Utilities & green energy
- Sewer: Public Sewer
- Water: Lake Michigan
Community & HOA
HOA
- Has HOA: Yes
- Amenities included: Storage
- Services included: Water, Insurance, Exterior Maintenance, Lawn Care, Scavenger, Snow Removal
- HOA fee: $360 monthly
Location
- Region: Chicago
Financial & listing details
- Annual tax amount: $12,449
- Date on market: 10/16/2025
- Listing terms: Cash
- Ownership: Condo
Price history
| Date | Event | Price |
|---|---|---|
| 11/10/2025 | Sold | $825,000+6.5% |
Source:  MRED as distributed by MLS GRID #12495249 Report a problem MRED as distributed by MLS GRID #12495249 Report a problem | ||
| 10/22/2025 | Contingent | $775,000 |
Source: MRED as distributed by MLS GRID #12495249 Report a problem | ||
| 10/16/2025 | Listed for sale | $775,000 |
Source: MRED as distributed by MLS GRID #12495249 Report a problem | ||
Public tax history
Tax history is unavailable.
Neighborhood: Lincoln Park
Nearby homes
- $865,4002 bd1 ba9k sqft2300 N Southport Ave, Chicago, IL 60614Off Market

- $605,1002 bd1 ba1.1k sqft2300 N Southport Ave, Chicago, IL 60614Off Market

- $360,0001 bd1 ba950 sqft2300 N Southport Ave #3C, Chicago, IL 60614Sold
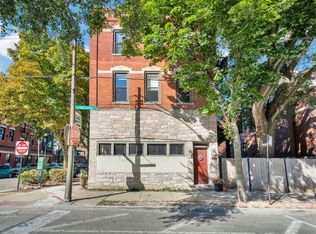
- $828,8003 bd3 ba2k sqft2300 N Southport Ave, Chicago, IL 60614Off Market
- $974,9002 bd2 ba1.8k sqft2300 N Southport Ave, Chicago, IL 60614Off Market
- $711,400-- bd-- ba9k sqft2300 N Southport Ave, Chicago, IL 60614Off Market
- $698,5002 bd2 ba800 sqft2300 N Southport Ave, Chicago, IL 60614Off Market
- $557,7002 bd1 ba9k sqft2300 N Southport Ave #2F, Chicago, IL 60614Off Market
- $591,900-- bd-- ba9k sqft2300 N Southport Ave, Chicago, IL 60614Off Market
Nearby schools
GreatSchools rating
- 10/10Mayer Elementary SchoolGrades: PK-8Distance: 0.3 mi
- 7/10Lincoln Park High SchoolGrades: 9-12Distance: 1 mi
Schools provided by the listing agent
- Elementary: Oscar Mayer Elementary School
- Middle: Oscar Mayer Elementary School
- High: Lincoln Park High School
- District: 299
Source: MRED as distributed by MLS GRID. This data may not be complete. We recommend contacting the local school district to confirm school assignments for this home.
Get a cash offer in 3 minutes
Find out how much your home could sell for in as little as 3 minutes with a no-obligation cash offer.
Estimated market value
$966,400
Get a cash offer in 3 minutes
Find out how much your home could sell for in as little as 3 minutes with a no-obligation cash offer.
Estimated market value
$966,400
- Illinois
- Cook County
- Chicago
- 60614
- Lincoln Park
- 1408 W Belden Ave Unit 1R
Nearby cities
Nearby neighborhoods
Nearby zip codes
Other Chicago Topics
