Skip main navigation
Sold
  • $180,000

    1408 W Main St, Crawfordsville, IN 47933

    2beds
    2,560sqft
    Residential, Single Family Residence
    Built in 1928
    7,405 Square Feet Lot
    $185,600 Zestimate®
    $70/sqft
    $1,260 Estimated rent

    Home value

    $185,600

    Estimated sales range

    Not available

    $1,260/mo

    Zestimate® history
    Loading
    Loading...

    Owner options

    List your home for rent

    $1,260/mo

    Rent Zestimate®

    Find your next renter with Zillow Rental Manager. Plus, with online applications, you can quickly screen prospective tenants – for free.

    Learn more

    $1,260/mo

    Rent Zestimate®

    Refinance and save

    $1,140/mo

    Est. payment

    Refinancing to a lower rate could help reduce your monthly payments and save thousands over the life of the loan.

    See today's rates

    $1,140/mo

    Est. payment

    Explore your selling options

    Work with a Zillow partner agent

    Leverage their expertise and Zillow's premium Showcase listings to get your home seen by more buyers.

    Get started

    List with your own agent

    Get your home in front of millions of buyers by listing it on Zillow.

    Learn how to do it

    Sell it yourself

    Take full control of how buyers see your home on Zillow by listing For Sale by Owner (FSBO).

    List your home

    What's special

    Full basementWelcoming porchMaster bedroomPractical laundry roomBreakfast nookBuilt in wardrobeCrown molding
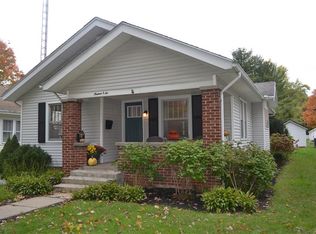
    If location is important to you, then feast your eyes on the delightful bungalow at 1408 W Main! This inviting home is ready for you to move right in & start making memories. In the kitchen, culinary adventures await! The shaker cabinets offer a blend of classic charm & modern functionality, while the tile backsplash adds a delightful splash of personality & protects your walls from culinary mishaps. The white cabinetry is new within just the past few years, and its topped off w/ butcher block counters. A breakfast nook features a coffee bar & built in drawers. It's the built in features and arched doorways that add so much charm to this property! The master bedroom is a haven of relaxation & style, featuring crown molding, an accent wall of board and batten, a built in wardrobe, plus a closet. Beyond the interior, this property boasts a welcoming porch, a practical laundry room, a full basement that provides loads of extra storage space, and a lawn that is just the right size for play, but also easy to care for. With 1280 square feet on the main level, this home built in 1928, features 2 bedrooms, and one full/updated bathroom, offering comfortable and stylish living.

    Zillow last checked:

    Listing updated:

    Listed by:

    Leslie Cooper Pyle 765-366-1311,

    Keller Williams-Morrison

    Bought with:

    Mary Mason

    Berkshire Hathaway Home

    Source: MIBOR as distributed by MLS GRID,MLS#: 22053608MLS Logo

    Facts & features

    Interior

    Bedrooms & bathrooms
    • Bedrooms: 2
    • Bathrooms: 1
    • Full bathrooms: 1
    • Main level bathrooms: 1
    • Main level bedrooms: 2
    Primary bedroom
    • Level: Main
    • Area: 156 Square Feet
    • Dimensions: 13x12
    Bedroom 2
    • Level: Main
    • Area: 132 Square Feet
    • Dimensions: 11x12
    Breakfast room
    • Level: Main
    • Area: 77 Square Feet
    • Dimensions: 11x7
    Dining room
    • Level: Main
    • Area: 168 Square Feet
    • Dimensions: 14x12
    Kitchen
    • Level: Main
    • Area: 110 Square Feet
    • Dimensions: 10x11
    Laundry
    • Level: Main
    • Area: 90 Square Feet
    • Dimensions: 15x6
    Living room
    • Level: Main
    • Area: 196 Square Feet
    • Dimensions: 14x14
    Heating
    • Forced Air, Natural Gas
    Cooling
    • Central Air
    Appliances
    • Included: Dishwasher, MicroHood, Electric Oven, Refrigerator, Water Heater, Water Softener Owned
    • Laundry: Main Level
    Features
    • Ceiling Fan(s), Hardwood Floors, High Speed Internet
    • Flooring: Hardwood
    • Basement: Daylight,Full,Interior Entry,Storage Space,Unfinished
    Interior area
    • Total structure area: 2,560
    • Total interior livable area: 2,560 sqft
    • Finished area below ground: 0

    Property

    Parking
    • Total spaces: 1
    • Parking features: Detached, Garage Door Opener, Garage Faces Rear
    • Garage spaces: 1
    • Details: Garage Parking Other(Garage Door Opener, Service Door)
    Features
    • Levels: One
    • Stories: 1
    • Patio & porch: Covered
    • Exterior features: Smart Lock(s)
    Lot
    • Size: 7,405 Square Feet
    • Features: Sidewalks, Street Lights, Mature Trees
    Details
    • Parcel number: 540731333026000030
    • Special conditions: Sales Disclosure On File
    • Horse amenities: None

    Construction

    Type & style
    • Home type: SingleFamily
    • Architectural style: Bungalow
    • Property subtype: Residential, Single Family Residence
    Materials
    • Vinyl Siding
    • Foundation: Concrete Perimeter, Brick/Mortar
    Condition
    • New construction: No
    • Year built: 1928

    Utilities & green energy

    • Water: Public

    Community & HOA

    Community
    • Subdivision: No Subdivision
    HOA
    • Has HOA: No
    Location
    • Region: Crawfordsville

    Financial & listing details

    • Price per square foot: $70/sqft
    • Tax assessed value: $131,200
    • Annual tax amount: $1,208
    • Date on market: 7/30/2025
    • Cumulative days on market: 17 days

    Price history

    DateEventPrice
    9/19/2025Sold$180,000-2.7%$70/sqft
    Source: MIBOR as distributed by MLS GRID #22053608 Report a problem
    8/16/2025Pending sale$185,000$72/sqft
    Source: MIBOR as distributed by MLS GRID #22053608 Report a problem
    7/30/2025Listed for sale$185,000+19.4%$72/sqft
    Source: MIBOR as distributed by MLS GRID #22053608 Report a problem
    9/16/2022Listing removed--
    Source: Owner Report a problem
    8/5/2022Pending sale$155,000$61/sqft
    Source: Owner Report a problem
    8/2/2022Listed for sale$155,000$61/sqft
    Source: Owner Report a problem

    Public tax history

    YearProperty taxesTax assessment
    2025$1,208 -23.6%$131,200 +14.8%
    2024$1,581 +3.8%$114,300 -17.2%
    2023$1,523 -43.9%$138,000 +8.1%
    2022$2,718 +1.7%$127,700 +20.9%
    2021$2,673 +5.1%$105,600 +2%
    2020$2,544 +10%$103,500 +6.3%
    2019$2,314 +6.9%$97,400 +0.1%
    2018$2,164 +4.7%$97,300 +7.4%
    2017$2,067 +0.6%$90,600 +4.4%
    2016$2,054 +1.1%$86,800 +4.2%
    2014$2,031 +6180%$83,300 +4%
    2013$32 +5.7%$80,100 +3.9%
    2012$31 -18.7%$77,100 +12.4%
    2011$38 +9.3%$68,600 +0.7%
    2010$34 +31.2%$68,100 -8.5%
    2009$26 -87%$74,400 -0.5%
    2007$202 $74,800
    Find assessor info on the county website

    Neighborhood: 47933

    Nearby schools

    GreatSchools rating
    Schools provided by the listing agent
    • Middle: Crawfordsville Middle School
    • High: Crawfordsville Sr High School

    Source: MIBOR as distributed by MLS GRID. This data may not be complete. We recommend contacting the local school district to confirm school assignments for this home.

    Get pre-qualified for a loan
    At Zillow Home Loans, we can pre-qualify you in as little as 5 minutes with no impact to your credit score.

    An equal housing lender. NMLS #10287.