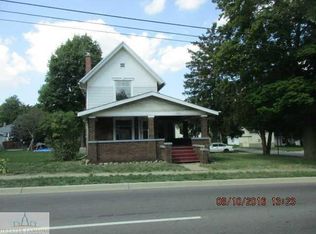
Welcome to 1408 W Main Street in Owosso. This recently refreshed 3-bedroom, 1.5-bath home features 1,496 square feet of living space, blending original character with updated finishes. Tall ceilings, large windows, original woodwork, and a classic staircase highlight the charm of this 1920s home. The spacious floor plan includes a main-floor bedroom, bath, and first floor laundry. Comfortable living and dining areas, and two additional bedrooms upstairs. Recent improvements throughout the home create a fresh, clean interior while preserving many of the home's original details. The property sits on approximately 0.20 acres and includes a garage for additional parking and storage. A Michigan basement provides additional storage space. With nearly 1,500 square feet, three bedrooms, 1.5 baths, and recent updates throughout, 1408 W Main Street is ready for its next chapter. Member(s) of 1408 W Main LLC are licensed real estate agents.
Sold for $158,192
Zillow last checked:
Listing updated:
Bought with:
Lynne Gebski, 6501391970
EXP Realty Main
Source: Realcomp II,MLS#: 20261064266
Price history
| Date | Event | Price |
|---|---|---|
| 9/25/2026 | Sold | $158,192+5.5%$106/sqft |
Source:  Realcomp II #20261064266 Report a problem Realcomp II #20261064266 Report a problem | ||
| 8/18/2026 | Pending sale | $149,995$100/sqft |
Source: Realcomp II #20261064266 Report a problem | ||
| 8/13/2026 | Listed for sale | $149,995+275%$100/sqft |
Source: Realcomp II #20261064266 Report a problem | ||
| 4/24/2026 | Sold | $40,000-20%$27/sqft |
Source:  MiRealSource #50193519 Report a problem MiRealSource #50193519 Report a problem | ||
| 2/18/2026 | Pending sale | $50,000$33/sqft |
Source: MiRealSource #50193519 Report a problem | ||
| 1/29/2026 | Price change | $50,000-16.7%$33/sqft |
Source: MiRealSource #50193519 Report a problem | ||
| 1/19/2026 | Price change | $60,000-12.9%$40/sqft |
Source: MiRealSource #50193519 Report a problem | ||
| 1/5/2026 | Price change | $68,900-8%$46/sqft |
Source: MiRealSource #50193519 Report a problem | ||
| 11/5/2025 | Listed for sale | $74,900+199.6%$50/sqft |
Source: MiRealSource #50193519 Report a problem | ||
| 1/30/2021 | Listing removed | -- |
Source: Owner Report a problem | ||
| 6/25/2013 | Listing removed | $25,000$17/sqft |
Source: Owner Report a problem | ||
| 5/30/2013 | Price change | $25,000+25%$17/sqft |
Source: Owner Report a problem | ||
| 5/13/2013 | Listed for sale | $20,000+98%$13/sqft |
Source: Owner Report a problem | ||
| 3/23/2012 | Sold | $10,100-30.7%$7/sqft |
Source: Public Record Report a problem | ||
| 2/8/2012 | Price change | $14,580-10%$10/sqft |
Source: Listhub #31838 Report a problem | ||
| 1/10/2012 | Price change | $16,200-10%$11/sqft |
Source: Listhub #31838 Report a problem | ||
| 11/23/2011 | Listed for sale | $18,000-79.5%$12/sqft |
Source: isNowListed.com Report a problem | ||
| 12/29/2010 | Sold | $87,648+10.9%$59/sqft |
Source: Public Record Report a problem | ||
| 9/1/2005 | Sold | $79,000$53/sqft |
Source: Public Record Report a problem | ||
Get a cash offer in 3 minutes
Find out how much your home could sell for in as little as 3 minutes with a no-obligation cash offer.
Estimated market value
$158,400
