Custom-Built Ranch with Mountain Views & 3-Car Garage! Enjoy the ease of one-story living in this beautifully maintained ranch home, offering over 2,000 sq. ft. of living space on just shy of half an acre in a quiet and highly desirable location. From the moment you arrive, the breathtaking mountain views are sure to impress. Imagine sitting on the front porch with your morning coffee while watching the landscape transform with the vibrant colors of autumn. The peaceful setting and beautiful surroundings create a wonderful place to call home. Inside, the home is filled with natural light and spacious rooms, creating a bright and welcoming atmosphere throughout. The spacious eat-in kitchen features Corian countertops, an abundance of solid oak cabinetry, a prep & wash island, built-in desk, recessed lighting, and dedicated dining area, providing plenty of room for everyday meals and entertaining. The inviting family room features a brick wood-burning fireplace that has never been used, creating a beautiful focal point and the potential for cozy gatherings. A separate bonus room offers flexibility for a formal dining room, home office, kids’ playroom, hobby space, or whatever best suits your needs. The home offers 2 bedrooms and 1.5 baths, along with ample closet space throughout. A convenient separate laundry room with utility sink adds to the functionality of the main level, while the generous one-story floor plan provides plenty of room to spread out without the need for stairs in your everyday living spaces. The oversized heated 3-car garage is sure to be a standout feature, offering plenty of room for vehicles, recreational toys, hobbies, or workshop space, with the added bonus of additional pull-down storage above. The full basement provides an abundance of additional storage and could also be finished to create even more living space in the future. Additional features include central air, 200amp electric, oil heat, public water, and on site septic. With its custom construction, spacious one-level floor plan, impressive garage, full basement, and spectacular mountain views, this property offers a rare combination of comfort, space, and setting. All financing accepted! Showings begin 9/23! Get your pre-approval in place and schedule your private showing today. This one offers the space, views, garage, and one-level living that buyers have been waiting for!
For sale
$269,900
1408 W Maple St, Valley View, PA 17983
2beds
2,008sqft
Single Family Residence
Built in 2001
0.48 Acres Lot
$327,600 Zestimate®
$134/sqft
$-- HOA
What's special
Mountain viewsSpectacular mountain viewsSeparate bonus roomBuilt-in deskOne-story livingInviting family roomGenerous one-story floor plan
- 16 hours
- 146
- 16
Zillow last checked:
Listing updated:
Listed by:
Brittany Heller 570-590-6465,
BHHS Homesale Realty - Schuylkill Haven 8003833535,
Co-Listing Agent: Molly Viola Westfall 570-640-3451,
BHHS Homesale Realty - Schuylkill Haven
Source: Bright MLS,MLS#: PASK2029548
Facts & features
Interior
Bedrooms & bathrooms
- Bedrooms: 2
- Bathrooms: 2
- Full bathrooms: 1
- 1/2 bathrooms: 1
- Main level bathrooms: 2
- Main level bedrooms: 2
Rooms
- Room types: Living Room, Dining Room, Kitchen, Family Room, Laundry
Dining room
- Level: Main
Family room
- Level: Main
Kitchen
- Level: Main
Laundry
- Level: Main
Living room
- Level: Main
Heating
- Forced Air, Hot Water, Oil
Cooling
- Central Air, Electric
Appliances
- Included: Electric Water Heater
- Laundry: Main Level, Laundry Room
Features
- Recessed Lighting
- Basement: Full,Heated,Unfinished,Sump Pump
- Number of fireplaces: 1
- Fireplace features: Brick, Wood Burning
Interior area
- Total structure area: 2,008
- Total interior livable area: 2,008 sqft
- Finished area above ground: 2,008
- Finished area below ground: 0
Property
Parking
- Total spaces: 9
- Parking features: Garage Faces Side, Garage Door Opener, Inside Entrance, Oversized, Storage, Attached, Driveway
- Attached garage spaces: 3
- Uncovered spaces: 6
Accessibility
- Accessibility features: 2+ Access Exits
Features
- Levels: Two
- Stories: 2
- Pool features: None
- Has view: Yes
- View description: Garden, Mountain(s)
Lot
- Size: 0.48 Acres
Details
- Additional structures: Above Grade, Below Grade
- Parcel number: 13160102
- Zoning: R-2
- Special conditions: Standard
Construction
Type & style
- Home type: SingleFamily
- Architectural style: Ranch/Rambler
- Property subtype: Single Family Residence
Materials
- Brick, Vinyl Siding
- Foundation: Block
Condition
- New construction: No
- Year built: 2001
Utilities & green energy
- Electric: 200+ Amp Service
- Sewer: On Site Septic
- Water: Public
Community & HOA
Community
- Subdivision: Valley View
HOA
- Has HOA: No
Location
- Region: Valley View
- Municipality: HEGINS TWP
Financial & listing details
- Price per square foot: $134/sqft
- Tax assessed value: $315,500
- Annual tax amount: $3,643
- Date on market: 9/23/2026
- Listing agreement: Exclusive Right To Sell
- Listing terms: Cash,Conventional,FHA,USDA Loan,VA Loan
- Inclusions: All Kitchen Appliances, Washer / Dryer, Metal File Cabinets
- Exclusions: Possibly Owl Stained Glass In Front Window
- Ownership: Fee Simple
- Road surface type: Black Top
Estimated market value
$327,600
$295,000 - $364,000
Not available
Price history
| Date | Event | Price |
|---|---|---|
| 9/23/2026 | Listed for sale | $269,900$134/sqft |
Source:  Bright MLS #PASK2029548 Report a problem Bright MLS #PASK2029548 Report a problem | ||
Public tax history
Tax history is unavailable.
Monthly payment
Est. payment
Payment breakdown
Explore the cost of this home by adjusting the details. Changes won't be saved.Climate risks
Neighborhood: 17983
Nearby schools
Schools provided by the listing agent
- District: Tri-valley
Source: Bright MLS. This data may not be complete. We recommend contacting the local school district to confirm school assignments for this home.
Similar homes
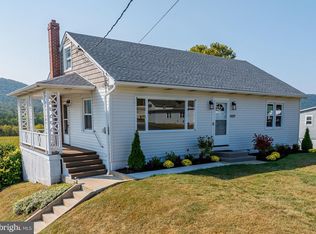
- $235,0004 bd2 ba2.3k sqft1022 W Main St, Valley View, PA 17983For Sale

 MLS ID #PASK2029552, Guy Julian, Iron Valley Real Estate Keystone. Bright MLS
 - $--3 bd1 ba1.4k sqft409 E Main St, Hegins, PA 17938Auction
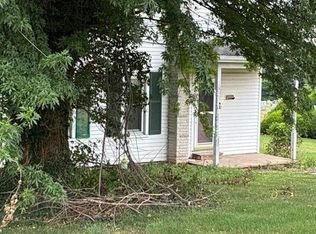 Auction.com 2
 - $--3 bd2 ba1.5k sqft136 Black Diamond Rd, Pottsville, PA 17901AuctionAuction.com 2
- $175,0002 bd1 ba2.2k sqft708 W Maple St, Valley View, PA 17983For Sale
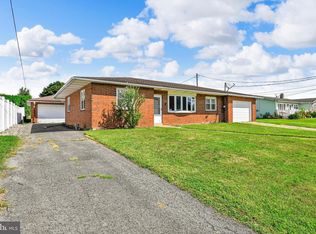 MLS ID #PASK2029200, Brittany Heller, BHHS Homesale Realty - Schuylkill Haven. Bright MLS
 - $200,0002 bd1 ba1.8k sqft8930 Route 25, Spring Glen, PA 17978AuctionMLS ID #PADA2064206, Wilmer Martin, Beiler-Campbell Realtors-Quarryville. Bright MLS
- $289,9003 bd2 ba1.6k sqft14 Oak Grove Rd, Pine Grove, PA 17963For SaleMLS ID #PASK2029550, Dena Guenther, BHHS Homesale Realty - Schuylkill Haven. Bright MLS
- $245,0003 bd1 ba1.6k sqft512 E Market St, Williamstown, PA 17098For SaleMLS ID #PADA2063762, Mandy D Carl, United Country Magnolia Realty Services. Bright MLS
- $280,0004 bd2 ba1.8k sqft8746 Route 209, Williamstown, PA 17098For SaleMLS ID #PADA2062374, Kelly Unger, Keller Williams of Central PA. Bright MLS
- $250,0003 bd2 ba2k sqft200 Ridge Rd, Jonestown, PA 17038AuctionMLS ID #PALN2028624, Bill Bering, Bering Real Estate Co.. Bright MLS
- $250,0003 bd3 ba2.4k sqft625 E Main St, Hegins, PA 17938For SaleMLS ID #PASK2029042, Brittany Heller, BHHS Homesale Realty - Schuylkill Haven. Bright MLS
- $289,9003 bd2 ba1.8k sqft653 E Market St, Williamstown, PA 17098For SaleMLS ID #PADA2062734, Kamryn Brennan, Keller Williams Platinum Realty - Schuylkill. Bright MLS
- $235,0004 bd3 ba2.2k sqft17 E Grand Ave, Tower City, PA 17980For SaleMLS ID #PASK2028958, Francesca Imboden, Iron Valley Real Estate of Central PA. Bright MLS
- $309,0004 bd2 ba2.7k sqft1015 E Grand Ave, Tower City, PA 17980For SaleMLS ID #PASK2028874, Kelly Unger, Keller Williams of Central PA. Bright MLS
- $250,0002 bd1 ba1.6k sqft18 Church Ln, Pine Grove, PA 17963AuctionMLS ID #PASK2029196, Keith Snyder, Kingsway Realty - Ephrata. Bright MLS
- $230,0002 bd2 ba1.6k sqft384 S Chestnut St, Pillow, PA 17080For SaleMLS ID #PADA2063496, Brittany Heller, BHHS Homesale Realty - Schuylkill Haven. Bright MLS
