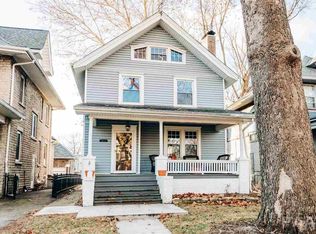
3 bed 1.25 bath home in livable condition. Comes with a 2 car detached garage and room to make updates if desired.
For sale
$135,000
1408 W Parkside Dr, Peoria, IL 61606
3beds
1,800sqft
Single Family Residence, Residential
Built in 1902
5,320 Square Feet Lot
$-- Zestimate®
$75/sqft
$-- HOA
What's special
- 3 days |
- 402 |
- 31 |
Zillow last checked:
Listing updated:
Listed by:
Krystal Hudson 213-924-0340,
EJC REAL ESTATE SERVICES
Source: RMLS Alliance as distributed by MLS GRID,MLS#: PA1266939
Originating MLS: Peoria Area Association of Realtors

Loading...
Facts & features
Interior
Bedrooms & bathrooms
- Bedrooms: 3
- Bathrooms: 1
- Full bathrooms: 1
Bedroom 1
- Level: Main
- Dimensions: 10ft 0in x 10ft 0in
Bedroom 2
- Level: Upper
- Dimensions: 10ft 0in x 10ft 0in
Bedroom 3
- Level: Upper
- Dimensions: 10ft 0in x 10ft 0in
Kitchen
- Level: Main
- Dimensions: 10ft 0in x 10ft 0in
Main level
- Area: 900
Upper level
- Area: 900
Cooling
- Central Air
Features
- Basement: Unfinished
- Number of fireplaces: 1
Interior area
- Total structure area: 1,800
- Total interior livable area: 1,800 sqft
Property
Parking
- Total spaces: 2
- Parking features: Detached
- Garage spaces: 2
- Details: Number Of Garage Remotes: 0
Features
- Levels: Two
Lot
- Size: 5,320 Square Feet
- Dimensions: 38 x 140
- Features: Level
Details
- Parcel number: 1805179004
Construction
Type & style
- Home type: SingleFamily
- Property subtype: Single Family Residence, Residential
Materials
- Wood Siding
- Roof: Shingle
Condition
- New construction: No
- Year built: 1902
Utilities & green energy
- Sewer: Public Sewer
- Water: Public
Community & HOA
Community
- Subdivision: The Uplands
Location
- Region: Peoria
Financial & listing details
- Price per square foot: $75/sqft
- Tax assessed value: $159,630
- Annual tax amount: $4,270
- Date on market: 7/14/2026
- Cumulative days on market: 53 days
Estimated market value
Zestimate®
Not available
Estimated sales range
Not available
Rent Zestimate®
$1,285/mo
Price history
| Date | Event | Price |
|---|---|---|
| 7/14/2026 | Listed for sale | $135,000+20.5%$75/sqft |
Source: | ||
| 9/13/2021 | Listing removed | -- |
Source: | ||
| 6/17/2021 | Pending sale | $112,000$62/sqft |
Source: | ||
| 3/24/2021 | Listed for sale | $112,000$62/sqft |
Source: | ||
| 12/18/2020 | Listing removed | $112,000$62/sqft |
Source: Keller Williams Premier Realty #PA1201061 Report a problem | ||
| 10/21/2020 | Pending sale | $112,000$62/sqft |
Source: Keller Williams Premier Realty #PA1201061 Report a problem | ||
| 7/6/2020 | Price change | $112,000-2.5%$62/sqft |
Source: Keller Williams Premier Realty #PA1201061 Report a problem | ||
| 3/6/2019 | Price change | $114,900-8%$64/sqft |
Source: Keller Williams Premier Realty #PA1201061 Report a problem | ||
| 2/5/2019 | Price change | $124,900-3.8%$69/sqft |
Source: Keller Williams Premier Realty #PA1201061 Report a problem | ||
| 1/15/2019 | Listed for sale | $129,900+26.1%$72/sqft |
Source: Keller Williams Premier Realty #1201061 Report a problem | ||
| 10/30/2000 | Sold | $103,000$57/sqft |
Source: Public Record Report a problem | ||
Public tax history
| Year | Property taxes | Tax assessment |
|---|---|---|
| 2024 | $4,270 +6% | $53,210 +9% |
| 2023 | $4,029 +7.7% | $48,820 +9% |
| 2022 | $3,740 +2.7% | $44,770 +5% |
| 2021 | $3,643 +0.4% | $42,640 +1% |
| 2020 | $3,629 -1.8% | $42,220 -2% |
| 2019 | $3,694 +2.4% | $43,080 +0.1% |
| 2018 | $3,608 -0.1% | $43,050 -1% |
| 2017 | $3,613 +0.8% | $43,480 |
| 2016 | $3,586 +2.4% | $43,480 +2% |
| 2015 | $3,502 +5% | $42,630 +0.9% |
| 2014 | $3,336 -0.2% | $42,240 -1.2% |
| 2013 | $3,343 -3% | $42,750 -4.9% |
| 2011 | $3,445 | $44,930 +0.5% |
| 2010 | -- | $44,720 +0.4% |
| 2009 | $3,374 +5.2% | $44,540 +2% |
| 2008 | $3,209 +13.9% | $43,670 +12.8% |
| 2007 | $2,817 +4% | $38,700 +3.2% |
| 2006 | $2,709 +5.3% | $37,500 +2.4% |
| 2005 | $2,574 +37.1% | $36,610 +32.2% |
| 1998 | $1,878 | $27,690 |
Find assessor info on the county website
Monthly payment
Est. payment
Payment breakdown
Explore the cost of this home by adjusting the details. Changes won't be saved.Climate risks
Neighborhood: West Bluff
Nearby schools
GreatSchools rating
- 3/10Whittier Primary SchoolGrades: K-4Distance: 0.7 mi
- 3/10Calvin Coolidge Middle SchoolGrades: 5-8Distance: 1.3 mi
- 1/10Peoria High SchoolGrades: 9-12Distance: 0.8 mi
Schools provided by the listing agent
- High: Peoria High
Source: RMLS Alliance as distributed by MLS GRID. This data may not be complete. We recommend contacting the local school district to confirm school assignments for this home.
- $191,0003 bd2 ba1.8k sqft1404 W Parkside Dr, Peoria, IL 61606Off Market
Save 
- $182,8003 bd1 ba1.6k sqft1412 W Parkside Dr, Peoria, IL 61606Off Market
Save - $265,0004 bd3 ba2.9k sqft1414 W Parkside Dr, Peoria, IL 61606Off Market
Save 
- $311,8004 bd1 ba2.8k sqft1402 W Parkside Dr, Peoria, IL 61606Off Market
Save - $192,3006 bd1 ba1.7k sqft1323 N Elmwood Ave, Peoria, IL 61606Off Market
Save - $296,4003 bd2 ba2.7k sqft1420 W Parkside Dr, Peoria, IL 61606Off Market
Save - $284,1003 bd1 ba2.2k sqft1320 N Institute Pl, Peoria, IL 61606Off Market
Save - $178,8003 bd2 ba1.4k sqft1319 N Elmwood Ave, Peoria, IL 61606Off Market
Save
A local agent can set up tours, give advice and negotiate with sellers.
A local lender can help you make sure your offer is ready when you are.
- Request a tour
as early as today at 12:00 pm
Message