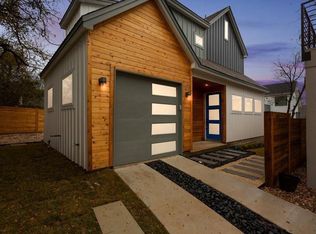
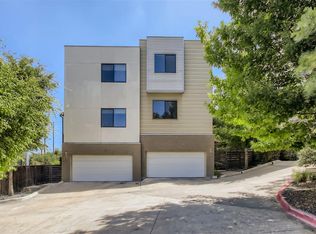
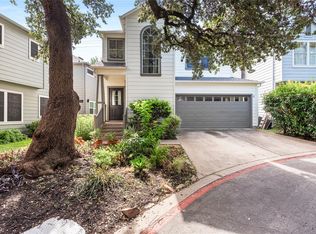
Walk to Lady Bird Lake! Tucked into the East Shore community just off Lakeshore Blvd, this three-story townhome-style condo puts the Ann and Roy Butler Hike-and-Bike Trail, Lakeshore Park, and the water itself just a short stroll from your front door morning runs, paddleboard sessions, and skyline sunsets, no car required. Inside, the light-filled main living level offers wood floors, an open living/dining flow, and oversized windows. Three bedrooms and three full baths give everyone their own space, and a dedicated office behind glass French doors makes working from home easy. A flexible second-floor lounge adds bonus living space, and the attached garage plus private entry keep coming and going simple. Minutes to downtown, Rainey Street, East Side dining, Oracle, and ABIA this is walkable lakeside living at its best. Available now at $3,600/month.
Condo for rent
$3,600/moFees may apply
1408 Waterloo Shore Ln, Unit 7, Austin, TX 78741
3beds
1,767sqft
Price may not include required fees and charges. Learn more|
Condo
Available now
Cats, dogs OK
Air conditioner, central air
Electric dryer hookup laundry
2 Garage spaces parking
Central, natural gas, wood
What's special
Attached garageThree-story townhome-style condoOversized windowsWood floorsLight-filled main living levelPrivate entry
- 13 days |
- -- |
- -- |
Zillow last checked:
Listing updated:
Travel times

Let’s turn your rent into credit progress
Build credit history with every on-time payment and get credit for the payment you’re already making.
Facts & features
Interior
Bedrooms & bathrooms
- Bedrooms: 3
- Bathrooms: 4
- Full bathrooms: 3
- 1/2 bathrooms: 1
Heating
- Central, Natural Gas, Wood
Cooling
- Air Conditioner, Central Air
Appliances
- Included: Dishwasher, Garbage Disposal, Gas Range, Ice Maker, Microwave Oven, Refrigerator, washerDryerHookups
- Laundry: Electric Dryer Hookup, Hookups, In Unit, Laundry Room, Washer Hookup
Features
- Ceiling Fan(s), Ceiling Fan(s), Double Vanity, Eat-in Kitchen, Electric Dryer Hookup, Entrance Foyer, French Doors, High Ceilings, Interior Steps, Kitchen Island, Multi-level Floor Plan, Open Floorplan, Pantry, Pantry, Quartz Counters, Recessed Lighting, Soaking Tub, Walk-In Closet(s), Washer Hookup
- Flooring: Carpet, Tile, Wood
Interior area
- Total interior livable area: 1,767 sqft
Property
Parking
- Total spaces: 2
- Parking features: Garage
- Has garage: Yes
- Details: Contact manager
Features
- Stories: 3
- Patio & porch: Patio
- Exterior features: Balcony, Cluster Mailbox, Entrance Foyer, French Doors, Interior Steps, Lighting, Multi-level Floor Plan, No Exterior Steps, Private Entrance, Private Yard, Quartz Counters, Walk-In Closet(s)
- Pool features: Contact manager
- Has view: Yes
- View description: City View, Downtown
Lot
- Features: Back Yard, Private
Details
- Additional structures: Garage(s)
- Parcel number: 873342
Construction
Type & style
- Home type: Condo
- Property subtype: Condo
Materials
- Roof: Composition
Condition
- Year built: 2017
Building
Management
- Pets allowed: Yes
Community & HOA
Community
- Features: Curbs, Gated, Pool, Street Lights
- Security: Gated Community
HOA
- Amenities included: Gated, Pool
Location
- Region: Austin
Financial & listing details
- Lease term: Negotiable
Nearby apartments for rent


Price history
| Date | Event | Price |
|---|---|---|
| 8/14/2026 | Listed for rent | $3,600+11.6%$2/sqft |
Source: Unlock MLS #1606088 Report a problem | ||
| 1/30/2025 | Listing removed | $3,225$2/sqft |
Source: Unlock MLS #9251799 Report a problem | ||
| 1/16/2025 | Listed for rent | $3,225$2/sqft |
Source: Unlock MLS #9251799 Report a problem | ||
| 1/3/2025 | Listing removed | $3,225-0.8%$2/sqft |
Source: Unlock MLS #9251799 Report a problem | ||
| 11/27/2024 | Price change | $3,250-1.5%$2/sqft |
Source: Unlock MLS #9251799 Report a problem | ||
| 11/12/2024 | Price change | $3,300-1.5%$2/sqft |
Source: Unlock MLS #9251799 Report a problem | ||
| 10/30/2024 | Price change | $3,350-0.7%$2/sqft |
Source: Unlock MLS #9251799 Report a problem | ||
| 10/2/2024 | Price change | $3,375-0.7%$2/sqft |
Source: Unlock MLS #9251799 Report a problem | ||
| 9/17/2024 | Price change | $3,400-1.4%$2/sqft |
Source: Unlock MLS #9251799 Report a problem | ||
| 8/20/2024 | Price change | $3,450-1.4%$2/sqft |
Source: Unlock MLS #9251799 Report a problem | ||
| 8/12/2024 | Price change | $3,500-2.8%$2/sqft |
Source: Unlock MLS #9251799 Report a problem | ||
| 8/3/2024 | Listed for rent | $3,600-1.4%$2/sqft |
Source: Unlock MLS #9251799 Report a problem | ||
| 2/17/2022 | Listing removed | -- |
Source: Zillow Rental Manager Report a problem | ||
| 2/10/2022 | Price change | $3,650-1.4%$2/sqft |
Source: Zillow Rental Manager Report a problem | ||
| 1/17/2022 | Price change | $3,700-3.9%$2/sqft |
Source: Zillow Rental Manager Report a problem | ||
| 1/6/2022 | Price change | $3,850-1.3%$2/sqft |
Source: Zillow Rental Manager Report a problem | ||
| 11/29/2021 | Price change | $3,900-2.5%$2/sqft |
Source: Zillow Rental Manager Report a problem | ||
| 11/17/2021 | Listed for rent | $4,000$2/sqft |
Source: Zillow Rental Manager Report a problem | ||
| 11/5/2021 | Sold | -- |
Source: Agent Provided Report a problem | ||
| 10/2/2021 | Contingent | $725,000$410/sqft |
Source:  Unlock MLS #1404027 Report a problem Unlock MLS #1404027 Report a problem | ||
| 9/30/2021 | Price change | $725,000-3.3%$410/sqft |
Source: Unlock MLS #1404027 Report a problem | ||
| 9/23/2021 | Listed for sale | $750,000$424/sqft |
Source: Unlock MLS #1404027 Report a problem | ||
Neighborhood: Pleasant Valley
Nearby schools
GreatSchools rating
- 3/10Baty Elementary SchoolGrades: PK-5Distance: 1 mi
- 3/10John P Ojeda Junior High SchoolGrades: 6-8Distance: 3.4 mi
- 2/10Del Valle High SchoolGrades: 9-12Distance: 7.6 mi