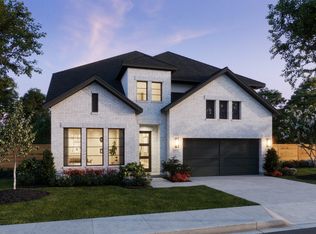
Five spacious bedroomsDining and family roomsGame roomMedia roomOpen-concept kitchenLuxurious bathFive stylish bathrooms
NORMANDY HOMES VERSAILLES floor plan. This captivating home features five spacious bedrooms and five stylish bathrooms, along with study, game and media room. The heart of the home is the open-concept kitchen that effortlessly blends into the dining and family rooms, making it perfect for cozy dinners and lively gatherings alike. The owner’s suite is your personal oasis, complete with a luxurious bath that invites relaxation. A flexible room adds a dash of versatility, ready to adapt to your needs. And upstairs? A game room and media room are your go-to spots for fun and unwinding! MOVE IN READY NOW!
82 days
|
404
|
21
|
Zillow last checked:
Listing updated:
Listed by:
Carole Campbell0511227469-280-0008,
Colleen Frost Real Estate Serv469-280-0008
Source: NTREIS,MLS#: 21248440
Facts & features
Interior
Bedrooms & bathrooms
Bedrooms: 5
Bathrooms: 5
Full bathrooms: 5
Primary bedroom
Features: En Suite Bathroom, Walk-In Closet(s)
Level: First
Dimensions: 19 x 14
Bedroom
Level: First
Dimensions: 11 x 11
Bedroom
Features: En Suite Bathroom, Split Bedrooms, Walk-In Closet(s)
Level: Second
Dimensions: 12 x 12
Bedroom
Features: Split Bedrooms, Walk-In Closet(s)
Level: Second
Dimensions: 11 x 11
Bedroom
Features: En Suite Bathroom, Split Bedrooms, Walk-In Closet(s)
Level: Second
Dimensions: 11 x 11
Primary bathroom
Features: Built-in Features, Dual Sinks, Double Vanity, En Suite Bathroom, Granite Counters, Garden Tub/Roman Tub, Separate Shower
Level: First
Dimensions: 0 x 0
Dining room
Level: First
Dimensions: 18 x 11
Other
Features: Built-in Features
Level: First
Dimensions: 0 x 0
Other
Features: Built-in Features, En Suite Bathroom
Level: Second
Dimensions: 0 x 0
Other
Features: Built-in Features
Level: Second
Dimensions: 0 x 0
Other
Features: Built-in Features, En Suite Bathroom
Level: Second
Dimensions: 0 x 0
Game room
Level: Second
Dimensions: 18 x 14
Kitchen
Features: Built-in Features, Granite Counters, Kitchen Island, Walk-In Pantry
Level: First
Dimensions: 0 x 0
Living room
Features: Fireplace
Level: First
Dimensions: 18 x 16
Media room
Level: Second
Dimensions: 11 x 16
Office
Level: First
Dimensions: 11 x 11
Utility room
Level: First
Dimensions: 0 x 0
Heating
Electric, Zoned
Cooling
Attic Fan, Central Air, Ceiling Fan(s), Electric, Zoned
Appliances
Included: Some Gas Appliances, Dishwasher, Electric Oven, Gas Cooktop, Disposal, Microwave, Plumbed For Gas
Laundry: Washer Hookup, Electric Dryer Hookup, Laundry in Utility Room
Features
Decorative/Designer Lighting Fixtures, Double Vanity, Granite Counters, High Speed Internet, Kitchen Island, Open Floorplan, Pantry, Cable TV, Wired for Data, Walk-In Closet(s), Wired for Sound
Features: Cleared, Interior Lot, Landscaped, Subdivision, Sprinkler System, Few Trees
Details
Parcel number: 42918497
Construction
Type & style
Home type: SingleFamily
Architectural style: Traditional,Detached
Property subtype: Single Family Residence
Materials
Brick, Wood Siding
Foundation: Slab
Roof: Composition,Shingle
Condition
Year built: 2025
Utilities & green energy
Sewer: Public Sewer
Water: Public
Utilities for property: Electricity Available, Natural Gas Available, Phone Available, Sewer Available, Separate Meters, Underground Utilities, Water Available, Cable Available
Green energy
Energy efficient items: Appliances, Doors, HVAC, Insulation, Lighting, Rain/Freeze Sensors, Thermostat, Water Heater, Windows
Water conservation: Low-Flow Fixtures
Community & HOA
Community
Features: Park, Trails/Paths, Curbs, Sidewalks
Security: Security System Owned, Security System, Carbon Monoxide Detector(s), Fire Alarm, Smoke Detector(s)
Subdivision: Watson Branch
HOA
Has HOA: Yes
Services included: All Facilities, Association Management, Maintenance Grounds
Explore the cost of this home by adjusting the details. Changes won't be saved.
Principal & interest
$1,547
Mortgage insurance
$0
Property taxes
$170
Home insurance
$105
HOA fees
$0
Utilities
Not included
All calculations are estimates and provided by Zillow, Inc. for informational purposes only. Actual amounts may vary.
HOA fees may include property taxes on listings classified as Co-Ops. Contact the listing agent and/or owner for fee details.
Mortgage interest rates are dependent on a number of factors, including credit score, down payment, and repayment length. Interest rate data provided by Zillow Group Marketplace, Inc. as of 1/1/1970 from various mortgage lenders with which we have lead or other similar arrangements; the Estimated Payment is an average of those rates.
See how much you could borrow to make a competitive offer.