Skip main navigation
Under contract
  • $329,900

    1408 Watts Ave, Orlando, FL 32809

    3beds
    1,050sqft
    : 
    Loading
    Get pre-qualified
    Single Family Residence
    Built in 1958
    8,213 Square Feet Lot
    $-- Zestimate®
    $314/sqft
    $-- HOA

    What's special

    Bright and inviting layoutNew refrigeratorOversized lotDurable vinyl flooring throughoutTwo storage shedsIncredible lotUpgraded electrical
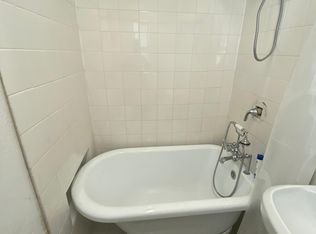
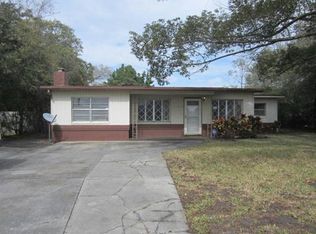
    Under contract-accepting backup offers. Virtually Staged. Welcome to 1408 Watts Avenue, a charming and move-in-ready mid-century Florida home nestled on an oversized lot in one of Orlando’s most beloved lakefront communities, just moments from Belle Isle. Offering over 1,000 square feet of living space, this well-maintained block construction home features 3 bedrooms and 1.5 bathrooms that function as two separate bathrooms for added convenience. Inside, you'll find durable vinyl flooring throughout, no carpet, a bright and inviting layout, a new refrigerator, upgraded electrical, and a level of care that truly reflects pride of ownership. The fully fenced backyard provides exceptional outdoor space with plenty of room to play, garden, entertain, or store your toys, while two storage sheds and a covered carport add everyday practicality. With NO HOA restrictions, you'll enjoy the freedom to make the property your own. Residents love the neighborhood's GOLF-CART-FRIENDLY atmosphere and strong sense of community, with easy access to the Chain of Five Lakes, multiple nearby BOAT RAMPS, parks, community events, seasonal fireworks displays, holiday parades, Movies in the Park, and the highly regarded Cornerstone Charter School nearby. Combining classic Florida charm, modern updates, an incredible lot, and a location that offers the best of both Orlando and Belle Isle living, this property is the perfect place to call home.
    24 days
    |
    562
    |
    38
    |

    Likely to sell faster than

    Zillow last checked:

    Listing updated:

    Listed by:

    James Ferngren 407-739-3433,

    CREEGAN GROUP 407-622-1111

    Source: Stellar MLS,MLS#: O6418488MLS LogoOriginating MLS: Orlando Regional

      Facts & features

      Interior

      Bedrooms & bathrooms
      • Bedrooms: 3
      • Bathrooms: 2
      • Full bathrooms: 1
      • 1/2 bathrooms: 1
      Rooms
      • Room types: Utility Room
      Primary bedroom
      • Features: Walk-In Closet(s)
      • Level: First
      • Area: 121 Square Feet
      • Dimensions: 11x11
      Bedroom 2
      • Features: Built-in Closet
      • Level: First
      • Area: 110 Square Feet
      • Dimensions: 11x10
      Bedroom 3
      • Features: Built-in Closet
      • Level: First
      • Area: 100 Square Feet
      • Dimensions: 10x10
      Dining room
      • Level: First
      • Area: 90 Square Feet
      • Dimensions: 10x9
      Kitchen
      • Level: First
      • Area: 99 Square Feet
      • Dimensions: 11x9
      Laundry
      • Level: First
      • Area: 32 Square Feet
      • Dimensions: 8x4
      Living room
      • Level: First
      • Area: 210 Square Feet
      • Dimensions: 15x14
      Heating
      • Central
      Cooling
      • Central Air
      Appliances
      • Included: Cooktop, Dishwasher, Disposal, Dryer, Microwave, Refrigerator, Washer
      • Laundry: Laundry Room
      Features
      • High Ceilings, Primary Bedroom Main Floor, Walk-In Closet(s)
      • Flooring: Ceramic Tile, Luxury Vinyl, Tile
      • Windows: Window Treatments
      • Has fireplace: No
      Interior area
      • Total structure area: 1,343
      • Total interior livable area: 1,050 sqft
      Video & virtual tour

      Property

      Parking
      • Total spaces: 1
      • Parking features: Carport
      • Carport spaces: 1
      Features
      • Levels: One
      • Stories: 1
      • Exterior features: Private Mailbox
      Lot
      • Size: 8,213 Square Feet
      • Features: Sidewalk
      • Residential vegetation: Oak Trees
      Details
      • Additional structures: Shed(s), Storage
      • Parcel number: 252329312403030
      • Zoning: R-1A
      • Special conditions: None

      Construction

      Type & style
      • Home type: SingleFamily
      • Architectural style: Florida
      • Property subtype: Single Family Residence
      Materials
      • Block
      • Foundation: Slab
      • Roof: Membrane
      Condition
      • New construction: No
      • Year built: 1958

      Utilities & green energy

      • Sewer: Public Sewer
      • Water: Public
      • Utilities for property: Cable Available, Electricity Connected, Sewer Connected, Water Connected

      Community & HOA

      Community
      • Pet fee: $0 monthly
      • Subdivision: GRAHAM GARDENS
      HOA
      • Has HOA: No
      Location
      • Region: Orlando

      Financial & listing details

      • Price per square foot: $314/sqft
      • Tax assessed value: $253,544
      • Annual tax amount: $4,206
      • Date on market: 6/23/2026
      • Cumulative days on market: 400 days
      • Listing terms: Cash,Conventional,FHA,VA Loan
      • Ownership: Fee Simple
      • Total actual rent: 0
      • Electric utility on property: Yes
      • Road surface type: Paved, Asphalt

        Estimated market value

        Not available

        Estimated sales range

        Not available

        Not available

        Price history

        DateEventPrice
        7/8/2026Contingent$329,900$314/sqft
        Source: Stellar MLS #O6418488 Report a problem
        7/6/2026Pending sale$329,900$314/sqft
        Source: Stellar MLS #O6418488 Report a problem
        6/23/2026Listed for sale$329,900-5.5%$314/sqft
        Source: Stellar MLS #O6418488 Report a problem
        6/2/2026Listing removed$349,000$332/sqft
        Source: Stellar MLS #O6309164 Report a problem
        5/17/2025Listed for sale$349,000-4.4%$332/sqft
        Source: Stellar MLS #O6309164 Report a problem
        3/6/2025Listing removed$365,000$348/sqft
        Source: Stellar MLS #O6246855 Report a problem
        12/2/2024Price change$365,0000%$348/sqft
        Source: Stellar MLS #O6246855 Report a problem
        11/22/2024Price change$365,100+0%$348/sqft
        Source: Stellar MLS #O6246855 Report a problem
        10/17/2024Listed for sale$365,000-3.9%$348/sqft
        Source: Stellar MLS #O6246855 Report a problem
        8/4/2024Listing removed$380,000$362/sqft
        Source: Stellar MLS #O6204647 Report a problem
        7/27/2024Price change$380,000-1.4%$362/sqft
        Source: Stellar MLS #O6204647 Report a problem
        5/14/2024Listed for sale$385,500+262.8%$367/sqft
        Source: Stellar MLS #O6204647 Report a problem
        7/30/2015Sold$106,250+6.3%$101/sqft
        Source: Public Record Report a problem
        3/26/2015Pending sale$100,000$95/sqft
        Source: KELLER WILLIAMS ADVANTAGE 2 #O5340207 Report a problem
        3/26/2015Listed for sale$100,000$95/sqft
        Source: KELLER WILLIAMS ADVANTAGE 2 #O5340207 Report a problem
        1/22/2015Listing removed$100,000$95/sqft
        Source: Keller Williams Advantage II Realty #O5340207 Report a problem
        1/13/2015Listed for sale$100,000-28.6%$95/sqft
        Source: Keller Williams Advantage II Realty #O5340207 Report a problem
        3/6/2008Sold$140,000-22.2%$133/sqft
        Source: Public Record Report a problem
        5/18/2006Sold$180,000+164.7%$171/sqft
        Source: Public Record Report a problem
        5/2/2000Sold$68,000+335.9%$65/sqft
        Source: Public Record Report a problem
        3/7/1996Sold$15,600$15/sqft
        Source: Public Record Report a problem

        Public tax history

        YearProperty taxesTax assessment
        2024$3,882 +11.6%$195,543 +10%
        2023$3,480 +11.6%$177,766 +10%
        2022$3,119 +7.9%$161,605 +10%
        2021$2,891 +9%$146,914 +10%
        2020$2,653 +10.7%$133,558 +10%
        2019$2,397 +8.6%$121,416 +10%
        2018$2,207 $110,378 +7.7%
        2017$2,207 +14.2%$102,469 +12.3%
        2016$1,933 +8.7%$91,222 +24%
        2015$1,779 +110.1%$73,541 +5.5%
        2014$846 +0.9%$69,720 +6.1%
        2013$839 -0.7%$65,720 +0.4%
        2012$845 -20.1%$65,433 -20.5%
        2011$1,057 -11%$82,342 -10.5%
        2010$1,188 $91,982 -19.7%
        2009-- $114,545 -18.7%
        2008$2,569 -6%$140,887 -8.9%
        2007$2,735 +195.4%$154,666 +34.4%
        2006$926 +3.9%$115,065 +20.9%
        2005$891 +5.5%$95,202 +25.4%
        2004$845 +1.9%$75,933 +16.1%
        2003$829 +3%$65,390 +3.9%
        2002$805 +3.3%$62,949 +8.6%
        2001$779 -35.6%$57,964 +6.3%
        2000$1,210 $54,530
        Find assessor info on the county website

        Monthly payment

        Est. payment

        Payment breakdown

        Explore the cost of this home by adjusting the details. Changes won't be saved.
        All calculations are estimates and provided by Zillow, Inc. for informational purposes only. Actual amounts may vary.
        HOA fees may include property taxes on listings classified as Co-Ops. Contact the listing agent and/or owner for fee details.
        Mortgage interest rates are dependent on a number of factors, including credit score, down payment, and repayment length. Interest rate data provided by Zillow Group Marketplace, Inc. as of 1/1/1970 from various mortgage lenders with which we have lead or other similar arrangements; the Estimated Payment is an average of those rates.
        See how much you could borrow to make a competitive offer.

        Climate risks

        Neighborhood: 32809

        Getting around

        24 / 100
        Car-Dependent
        40 / 100
        Some Transit
        40 / 100
        Somewhat Bikeable

        Nearby schools

        GreatSchools rating
        Schools provided by the listing agent
        • Elementary: Pershing Elem
        • Middle: PERSHING K-8
        • High: Oak Ridge High

        Source: Stellar MLS. This data may not be complete. We recommend contacting the local school district to confirm school assignments for this home.

        A local agent can set up tours, give advice and negotiate with sellers.

        Browse local experts

        Similar homes