Skip main navigation
Pending
  • $485,000

    1408 Watts St, Durham, NC 27701

    3beds
    1,074sqft
    : 
    Loading
    Get pre-qualified
    Single Family Residence, Residential
    Built in 1953
    7,405 Square Feet Lot
    $-- Zestimate®
    $452/sqft
    $-- HOA

    What's special

    Sweet original built-insBeautifully updated kitchenTimeless brick cottageWelcoming living spacesSpacious patioGorgeous original hardwoodsOversized primary bedroom
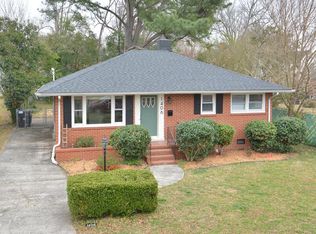
    Built to last and designed to delight, this timeless brick cottage is nestled in the heart of Trinity Park, one of Durham's most beloved historic neighborhoods! Dazzling natural light streams through oversized picture windows, highlighting gorgeous original hardwoods and welcoming living spaces. A beautifully updated kitchen melds modern amenities with touches of vintage character and opens to the dining area, keeping conversation flowing while meals come together. The sweet screened porch/mudroom leads to a spacious patio and flat backyard made for garden parties and lazy Sunday afternoons. Large storage shed offers plenty of room for bikes, tools, and toys. Don't let the footprint fool you, because this charmer lives large! The oversized primary bedroom has sweet original built-ins, and generous secondary bedrooms provide space for guests, work from home life, or your creative endeavors. The bathroom is a vintage lover's dream, showcasing *pristine* original tile. Lovingly cared for with upgrades like a new roof in 2024, new paint inside and out, and recently inspected and serviced HVAC, to give you peace of mind. Enjoy a car-free lifestyle because this brick beauty is steps from Duke's East Campus, 9th Street, Whole Foods, parks, coffee shops, and a quick pedal into Downtown. A home with soul, a neighborhood with history, and the lifestyle you've been dreaming of!
    16 days
    |
    1,116
    |
    52
    |

    Likely to sell faster than

    Zillow last checked:

    Listing updated:

    Listed by:

    Marie Kathleen Brockenbrough 919-606-1197,

    Inhabit Real Estate

    Source: Doorify MLS,MLS#: 10176545MLS Logo

      Facts & features

      Interior

      Bedrooms & bathrooms
      • Bedrooms: 3
      • Bathrooms: 1
      • Full bathrooms: 1
      Heating
      • Baseboard, Electric, None
      Cooling
      • Central Air, Heat Pump
      Appliances
      • Included: Dishwasher, Free-Standing Electric Oven, Free-Standing Electric Range, Range Hood, Refrigerator, Stainless Steel Appliance(s)
      • Laundry: Main Level
      Features
      • Bathtub/Shower Combination, Bookcases, Built-in Features, Eat-in Kitchen, Quartz Counters, Smooth Ceilings
      • Flooring: Wood
      • Has fireplace: No
      Interior area
      • Total structure area: 1,074
      • Total interior livable area: 1,074 sqft
      • Finished area above ground: 1,074
      • Finished area below ground: 0

      Property

      Parking
      • Total spaces: 5
      • Parking features: Concrete, Driveway, Off Street, On Street, Paved
      • Uncovered spaces: 3
      Features
      • Levels: One
      • Stories: 1
      • Patio & porch: Patio, Porch, Screened
      • Exterior features: Garden, Rain Gutters
      • Has view: Yes
      Lot
      • Size: 7,405 Square Feet
      • Features: Back Yard, City Lot
      Details
      • Additional structures: Shed(s)
      • Parcel number: 102365
      • Zoning: R-8
      • Special conditions: Standard

      Construction

      Type & style
      • Home type: SingleFamily
      • Architectural style: Bungalow
      • Property subtype: Single Family Residence, Residential
      Materials
      • Aluminum Siding, Brick
      • Roof: Shingle
      Condition
      • New construction: No
      • Year built: 1953

      Utilities & green energy

      • Sewer: Public Sewer
      • Water: Public

      Community & HOA

      Community
      • Subdivision: Not in a Subdivision
      HOA
      • Has HOA: No
      Location
      • Region: Durham

      Financial & listing details

      • Price per square foot: $452/sqft
      • Tax assessed value: $441,192
      • Annual tax amount: $4,373
      • Date on market: 6/26/2026
      • Road surface type: Paved

        Estimated market value

        Not available

        Estimated sales range

        Not available

        Not available

        Price history

        DateEventPrice
        7/2/2026Pending sale$485,000$452/sqft
        Source: Doorify MLS #10176545 Report a problem
        6/26/2026Listed for sale$485,000+133.2%$452/sqft
        Source: Doorify MLS #10176545 Report a problem
        5/10/2019Listing removed$1,475$1/sqft
        Source: Acorn + Oak Property Management Report a problem
        5/8/2019Listed for rent$1,475+1.7%$1/sqft
        Source: Acorn + Oak Property Management Report a problem
        6/13/2017Listing removed$1,450$1/sqft
        Source: Acorn + Oak Property Management Report a problem
        6/5/2017Price change$1,450-12.1%$1/sqft
        Source: Acorn + Oak Property Management Report a problem
        5/4/2017Listed for rent$1,650$2/sqft
        Source: Acorn + Oak Property Management Report a problem
        11/25/2014Sold$208,000+22.4%$194/sqft
        Source: Public Record Report a problem
        6/30/2014Sold$170,000$158/sqft
        Source: Public Record Report a problem

        Public tax history

        YearProperty taxesTax assessment
        2025$4,374 +50.7%$441,192 +112%
        2024$2,902 +6.5%$208,073
        2023$2,726 +2.3%$208,073
        2022$2,663 +0.5%$208,073
        2021$2,651 +2.4%$208,073
        2020$2,588 $208,073
        2019$2,588 $208,073 -2.1%
        2018$2,588 -9.6%$212,560
        2017$2,862 +3.5%$212,560
        2016$2,766 $212,560 +51.5%
        2015$2,766 +42.4%$140,299
        2014$1,942 $140,299
        2013-- $140,299
        2012-- $140,299
        2011$1,829 +0.4%$140,299
        2010$1,821 +4%$140,299
        2009$1,751 $140,299
        2008$1,751 -3.3%$140,299 +9.4%
        2007$1,811 +1.4%$128,238
        2006$1,785 $128,238
        2005$1,785 +1.4%$128,238
        2004$1,761 $128,238
        2003-- $128,238
        2002$1,620 +55.8%$128,238 +99.7%
        2000$1,040 $64,200
        Find assessor info on the county website

        Monthly payment

        Est. payment

        Payment breakdown

        Explore the cost of this home by adjusting the details. Changes won't be saved.
        All calculations are estimates and provided by Zillow, Inc. for informational purposes only. Actual amounts may vary.
        HOA fees may include property taxes on listings classified as Co-Ops. Contact the listing agent and/or owner for fee details.
        Mortgage interest rates are dependent on a number of factors, including credit score, down payment, and repayment length. Interest rate data provided by Zillow Group Marketplace, Inc. as of 1/1/1970 from various mortgage lenders with which we have lead or other similar arrangements; the Estimated Payment is an average of those rates.
        See how much you could borrow to make a competitive offer.

        Climate risks

        Neighborhood: Trinity Park

        Getting around

        66 / 100
        Somewhat Walkable
        50 / 100
        Good Transit
        65 / 100
        Bikeable

        Nearby schools

        GreatSchools rating
        Schools provided by the listing agent
        • Elementary: Durham - George Watts Elementary
        • Middle: Wayne - Brogden Middle School
        • High: Durham - Riverside High

        Source: Doorify MLS. This data may not be complete. We recommend contacting the local school district to confirm school assignments for this home.

        A local agent can set up tours, give advice and negotiate with sellers.

        Browse local experts

        Similar homes