Skip main navigation
Sold for $430,000
  • $430,000

    1408 Westover Gardens Blvd, Richmond, VA 23225

    4beds
    2,131sqft
    Single Family Residence
    Built in 1950
    0.29 Acres Lot
    $-- Zestimate®
    $202/sqft
    $2,822 Estimated rent

    Home value

    Not available

    Estimated sales range

    Not available

    $2,822/mo

    Zestimate® history
    Loading
    Loading...

    Owner options

    List your home for rent

    $2,822/mo

    Rent Zestimate®

    Find your next renter with Zillow Rental Manager. Plus, with online applications, you can quickly screen prospective tenants – for free.

    Learn more

    $2,822/mo

    Rent Zestimate®

    Refinance and save

    $2,674/mo

    Est. payment

    Refinancing to a lower rate could help reduce your monthly payments and save thousands over the life of the loan.

    See today's rates

    $2,674/mo

    Est. payment

    Explore your selling options

    Work with a Zillow partner agent

    Leverage their expertise and Zillow's premium Showcase listings to get your home seen by more buyers.

    Get started

    List with your own agent

    Get your home in front of millions of buyers by listing it on Zillow.

    Learn how to do it

    Sell it yourself

    Take full control of how buyers see your home on Zillow by listing For Sale by Owner (FSBO).

    List your home

    What's special

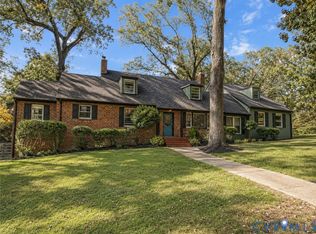
    Charming 4 Bedroom, 2 Bath Brick & Clapboard Cape Cod. Generous sized rooms, most with Wood Floors, and Fresh Interior Paint on both levels. The Foyer offers Front Door with Sidelights, a Picture Window, Ceramic Tile Floors and a Coat Closet. The Living Room boasts wood floors and a Brick Fireplace. The Formal Dining room has Built-In Bookcases. The Utility Room allows for Full Sized Washer & Dryer with added space for a second fridge or other items. Look for the 3 Door Refrigerator, New Smooth Top Ranch, New Luxury Vinyl Plank Flooring & a Walk-in Pantry in the Kitchen. The buyer may choose to move the Refrigerator to the wall next to the pantry, allowing for a Large Eat-in Area Overlooking the Rear Yard. The Kitchen accesses the attached 13' x 7.5' Screened Porch, which then accesses the 16.5' x 15.5' Deck. The Deck gives way to a split Brick Patio/Walkway leading to the 12' x 8' Detached Shed. Don't miss the attached Concrete Patio on the far side of the deck. Back inside, Both second floor Bedrooms are 20' x 11'. Adjacent to one of the bedrooms is a 6.5' x 6' Trunk Room. This space could be accessed by the bedroom closet to create a Walk-in Closet or a Small Attached Bath! The Fourth Bedroom has been converted to an Imelda Marcos style closet and offers 4 storage areas, 2 of which are 13' deep. Outside you will also find a 31' x 23' Concrete and Brick Parking pad, a Fenced Rear Yard & Oversized Gutters/Downspouts with Gutter Guards.

    Zillow last checked:

    Listing updated:

    Listed by:

    Kevin Dowell (804)366-2437,

    Long & Foster REALTORS

    Bought with:

    Peter McCoy, 0225262656

    The Hogan Group Real Estate

    Source: CVRMLS,MLS#: 2424894MLS LogoOriginating MLS: Central Virginia Regional MLS

    Facts & features

    Interior

    Bedrooms & bathrooms
    • Bedrooms: 4
    • Bathrooms: 2
    • Full bathrooms: 2
    Other
    • Description: Tub & Shower
    • Level: First
    Other
    • Description: Tub & Shower
    • Level: Second
    Heating
    • Baseboard, Electric, Heat Pump, Oil
    Cooling
    • Central Air
    Appliances
    • Included: Oil Water Heater
    Features
    • Has basement: No
    • Attic: Access Only
    • Has fireplace: Yes
    • Fireplace features: Masonry, Wood Burning
    Interior area
    • Total interior livable area: 2,131 sqft
    • Finished area above ground: 2,131

    Property

    Parking
    • Parking features: Driveway, Off Street, Paved
    • Has uncovered spaces: Yes
    Features
    • Patio & porch: Deck
    • Exterior features: Deck, Paved Driveway
    • Pool features: None
    Lot
    • Size: 0.29 Acres
    Details
    • Parcel number: C0050463020
    • Zoning description: R-2

    Construction

    Type & style
    • Home type: SingleFamily
    • Architectural style: Cape Cod
    • Property subtype: Single Family Residence
    Materials
    • Brick, Clapboard, Frame
    • Roof: Slate
    Condition
    • Resale
    • New construction: No
    • Year built: 1950

    Utilities & green energy

    • Sewer: Public Sewer
    • Water: Public

    Community & HOA

    Community
    • Subdivision: Westover Gardens
    Location
    • Region: Richmond

    Financial & listing details

    • Price per square foot: $202/sqft
    • Tax assessed value: $379,000
    • Annual tax amount: $4,548
    • Date on market: 9/21/2025
    • Ownership: Individuals
    • Ownership type: Sole Proprietor

    Price history

    DateEventPrice
    3/4/2025Sold$430,000-2%$202/sqft
    Source: CVRMLS #2424894 Report a problem
    1/22/2025Pending sale$438,777$206/sqft
    Source: CVRMLS #2424894 Report a problem
    11/1/2024Price change$438,777-2.5%$206/sqft
    Source: CVRMLS #2424894 Report a problem
    9/22/2024Listed for sale$449,950+3.2%$211/sqft
    Source: CVRMLS #2424894 Report a problem
    7/24/2024Sold$436,000+5.1%$205/sqft
    Source: CVRMLS #2412732 Report a problem
    6/21/2024Pending sale$415,000$195/sqft
    Source: CVRMLS #2412732 Report a problem
    6/6/2024Listed for sale$415,000+59.6%$195/sqft
    Source: CVRMLS #2412732 Report a problem
    6/11/2019Sold$260,000$122/sqft
    Source: CVRMLS #1912823 Report a problem
    5/4/2019Pending sale$260,000$122/sqft
    Source: Keller Williams Realty Alliance Group Richmond West #1912823 Report a problem
    5/3/2019Price change$260,000-5.5%$122/sqft
    Source: Keller Williams Realty Alliance Group Richmond West #1912823 Report a problem
    4/24/2019Listed for sale$275,000+43.6%$129/sqft
    Source: Keller Williams Realty #1912823 Report a problem
    6/25/2013Sold$191,500$90/sqft
    Source: Public Record Report a problem
    4/21/2013Listed for sale$191,500+41.3%$90/sqft
    Source: Keller Williams Realty, Richmond West #1310333 Report a problem
    7/26/2000Sold$135,500$64/sqft
    Source: Public Record Report a problem

    Public tax history

    YearProperty taxesTax assessment
    2025$4,968 +9.2%$414,000 +9.2%
    2024$4,548 +10.5%$379,000 +10.5%
    2023$4,116 $343,000
    2022$4,116 +28%$343,000 +28%
    2021$3,216 $268,000
    2020$3,216 +21.3%$268,000 +21.3%
    2019$2,652 +9.4%$221,000 +9.4%
    2018$2,424 +4.7%$202,000 +3.1%
    2017$2,316 $196,000
    2016$2,316 $196,000 +1%
    2015$2,316 $194,000 +0.5%
    2014$2,316 $193,000 +1.6%
    2013-- $190,000 -8.2%
    2012-- $207,000 -1.9%
    2011-- $211,000
    2010-- $211,000 0%
    2009-- $211,100
    2008-- $211,100 +4.1%
    2007-- $202,700 +7.6%
    2006-- $188,300 +0.5%
    2005-- $187,400 +45.5%
    2003-- $128,800 +13%
    2002-- $114,000 +14%
    2001$1,430 $100,000
    Find assessor info on the county website

    Neighborhood: Jahnke

    Nearby schools

    GreatSchools rating
    Schools provided by the listing agent
    • Elementary: Southampton
    • Middle: Lucille Brown
    • High: Huguenot

    Source: CVRMLS. This data may not be complete. We recommend contacting the local school district to confirm school assignments for this home.

    Get pre-qualified for a loan
    At Zillow Home Loans, we can pre-qualify you in as little as 5 minutes with no impact to your credit score.

    An equal housing lender. NMLS #10287.