OPEN HOUSE CANCELLED FOR SUNDAY, SEPT.15TH, OFFER ACCEPTED! IF YOU'RE LOOKING FOR AN UPDATED "END UNIT" TOWNHOUSE, EMBRACED BY TREES, THEN YOU MUST SEE THIS!! There is engineered wood flooring throughout both levels of this unit. Updated kitchen has granite counters and newer SS appliances. The living room and dining area look out onto a lovely patio with newer pavers surrounded by a tall green canvas of trees. Here you'll also find a newer storage shed for your extra belongings. Another update are the wooden handrails on the stairs leading to the 2nd floor where you have your primary bedroom, your guest room, laundry closet with washer and dryer and a full bathroom. In the warmer months you can enjoy the beautiful pool area which also offers a kiddie pool. There is also a playground and small basketball court for the younger ones to enjoy! Located between Routes 9 and 20 you'll have access to supermarkets, shopping, schools, library and major routes!
Sold for $430,000
$430,000
1408 Windsor Dr #1408, Framingham, MA 01701
2beds
924sqft
Condominium, Townhouse
Built in 1970
-- sqft lot
$429,000 Zestimate®
$465/sqft
$2,616 Estimated rent
Home value
$429,000
$408,000 - $450,000
$2,616/mo
Zestimate® history
Owner options
List your home for rent
$2,616/mo
Rent Zestimate®
Find your next renter with Zillow Rental Manager. Plus, with online applications, you can quickly screen prospective tenants – for free.
$2,616/mo
Rent Zestimate®
Refinance and save
$3,241/mo
Est. payment
Refinancing to a lower rate could help reduce your monthly payments and save thousands over the life of the loan.
$3,241/mo
Est. payment
Explore your selling options
Work with a Zillow partner agent
Leverage their expertise and Zillow's premium Showcase listings to get your home seen by more buyers.
Get startedList with your own agent
Get your home in front of millions of buyers by listing it on Zillow.
Learn how to do itSell it yourself
Take full control of how buyers see your home on Zillow by listing For Sale by Owner (FSBO).
List your homeWhat's special
Zillow last checked:
Listing updated:
Listed by:
Adella Randazzo 617-794-3779,
William Raveis R.E. & Home Services 978-443-0334
Bought with:
Eric Raynor
Senne
Source: MLS PIN,MLS#: 73287413
Facts & features
Interior
Bedrooms & bathrooms
- Bedrooms: 2
- Bathrooms: 2
- Full bathrooms: 1
- 1/2 bathrooms: 1
Primary bedroom
- Features: Ceiling Fan(s), Closet, Flooring - Wood, Window(s) - Bay/Bow/Box
- Level: Second
Bedroom 2
- Features: Ceiling Fan(s), Closet, Flooring - Wood, Window(s) - Bay/Bow/Box
- Level: Second
Bathroom 1
- Features: Bathroom - Half
- Level: First
Bathroom 2
- Features: Bathroom - Full, Flooring - Stone/Ceramic Tile
- Level: Second
Dining room
- Features: Bathroom - Half, Flooring - Wood
- Level: First
Kitchen
- Features: Flooring - Wood, Window(s) - Bay/Bow/Box, Countertops - Stone/Granite/Solid, Cabinets - Upgraded
- Level: First
Living room
- Features: Closet, Flooring - Wood, Exterior Access, Slider
- Level: First
Heating
- Heat Pump, Electric
Cooling
- Central Air
Appliances
- Included: Range, Dishwasher, Disposal, Microwave, Refrigerator, Washer, Dryer
- Laundry: In Unit, Electric Dryer Hookup
Features
- Internet Available - Broadband
- Doors: Storm Door(s)
- Windows: Storm Window(s)
- Basement: None
- Has fireplace: No
- Common walls with other units/homes: End Unit
Interior area
- Total structure area: 924
- Total interior livable area: 924 sqft
Property
Parking
- Total spaces: 2
- Parking features: Common
- Uncovered spaces: 2
Features
- Entry location: Unit Placement(Street,Courtyard)
- Patio & porch: Patio - Enclosed
- Exterior features: Patio - Enclosed, Storage, Professional Landscaping, Sprinkler System
- Pool features: Association, In Ground
- Waterfront features: Lake/Pond, 1 to 2 Mile To Beach, Beach Ownership(Public)
Details
- Parcel number: M:037 B:25 L:8891 U:129,507196
- Zoning: Res
Construction
Type & style
- Home type: Townhouse
- Property subtype: Condominium, Townhouse
Materials
- Brick
Condition
- Year built: 1970
Utilities & green energy
- Sewer: Public Sewer
- Water: Public
- Utilities for property: for Electric Range, for Electric Dryer
Community & HOA
Community
- Features: Public Transportation, Shopping, Pool, Park, Walk/Jog Trails, Golf, Medical Facility, House of Worship, Public School
HOA
- Amenities included: Pool, Playground
- Services included: Water, Sewer, Insurance, Maintenance Structure, Maintenance Grounds, Snow Removal, Trash
- HOA fee: $558 monthly
Location
- Region: Framingham
Financial & listing details
- Price per square foot: $465/sqft
- Tax assessed value: $339,200
- Annual tax amount: $4,226
- Date on market: 1/23/2026
Price history
| Date | Event | Price |
|---|---|---|
| 10/15/2024 | Sold | $430,000+2.1%$465/sqft |
Source: MLS PIN #73287413 Report a problem | ||
| 9/15/2024 | Pending sale | $421,000$456/sqft |
Source:  William Raveis Real Estate, Mortgage & Insurance #73287413 Report a problem William Raveis Real Estate, Mortgage & Insurance #73287413 Report a problem | ||
| 9/12/2024 | Listed for sale | $421,000+87.1%$456/sqft |
Source: MLS PIN #73287413 Report a problem | ||
| 10/23/2015 | Listing removed | $225,000$244/sqft |
Source: Berkshire Hathaway HomeServices Stephan Real Estate #71900799 Report a problem | ||
| 9/16/2015 | Pending sale | $225,000$244/sqft |
Source: Berkshire Hathaway HomeServices Stephan Real Estate #71900799 Report a problem | ||
| 9/9/2015 | Listed for sale | $225,000$244/sqft |
Source: Berkshire Hathaway HomeServices Stephan Real Estate #71900799 Report a problem | ||
Public tax history
Tax history is unavailable.
Neighborhood: 01701
Nearby homes
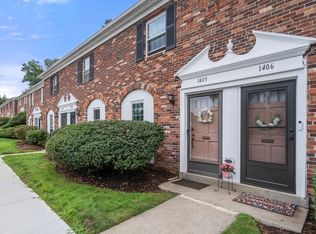
- $415,5002 bd2 ba924 sqft1406 Windsor Dr UNIT 1406, Framingham, MA 01701Sold
- $345,0001 bd1 ba730 sqft1301 Windsor Dr #1301, Framingham, MA 01701Sold

- $275,0001 bd1 ba728 sqft1207 Windsor Dr UNIT 1207, Framingham, MA 01701Pending

- $--2 bd2 ba-- sqft49 Edmands Rd #F320A52C6, Framingham, MA 01701Off Market
- $--1 bd1 ba-- sqft49 Edmands Rd #776F18CCB, Framingham, MA 01701Off Market
- $--1 bd1 ba-- sqft49 Edmands Rd #1, Framingham, MA 01701Off Market
- $475,0003 bd3 ba1.2k sqft1111 Windsor Dr, Framingham, MA 01701Sold
- $477,7003 bd2 ba1.2k sqft1708 Windsor Dr, Framingham, MA 01702Off Market
Nearby schools
GreatSchools rating
- 7/10Hemenway Elementary SchoolGrades: K-5Distance: 0.3 mi
- 6/10Walsh Middle SchoolGrades: 6-8Distance: 0.8 mi
- 5/10Framingham High SchoolGrades: 9-12Distance: 2 mi
Schools provided by the listing agent
- Elementary: Hemenway Elemen
- Middle: Walsh Middle
- High: Framingham High
Source: MLS PIN. This data may not be complete. We recommend contacting the local school district to confirm school assignments for this home.
Get a cash offer in 3 minutes
Find out how much your home could sell for in as little as 3 minutes with a no-obligation cash offer.
Estimated market value
$429,000
Get a cash offer in 3 minutes
Find out how much your home could sell for in as little as 3 minutes with a no-obligation cash offer.
Estimated market value
$429,000
- Massachusetts
- Middlesex County
- Framingham
- 01701
- 1408 Windsor Dr Unit 1408
Nearby cities
Nearby neighborhoods
Nearby zip codes
Other Framingham Topics
