Skip main navigation
Contingent
  • $105,000

    1408 Wisteria Ave, Perdido Key, FL 32507

    3beds
    1,523sqft
    : 
    $727/mo
    Get pre-qualified
    Single Family Residence
    Built in 1940
    10,018 Square Feet Lot
    $-- Zestimate®
    $69/sqft
    $-- HOA

    What's special

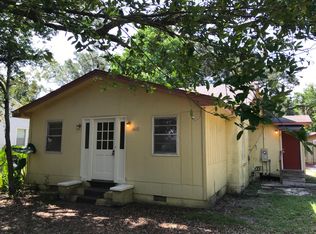
    Calling all investors and hands-on buyers ready to build some serious equity. An opportunity like this is a rare find featuring a mother-in-law suite that's brimming with income potential. Priced with updates in mind, this property is livable as-is, giving you the flexibility to move in and renovate on your own timeline. The main home offers 2 bedrooms, 1 bathroom, a beautifully tiled kitchen, a formal dining space, and a generous living area, all wrapped in low-maintenance vinyl flooring (carpeted closets only). Step outside and enter through the private, screened-in porch to discover the true bonus of this listing: a fully separate mother-in-law suite complete with its own bedroom, bathroom, living area, and eat-in kitchen. This space is ideal for rental income, multigenerational living, or a private guest retreat. Prefer one connected space? The two units can be joined to suit your vision. Outdoor perks keep the value coming: a 20x12 workshop with laundry hookups, an 11' gazebo + carport, and an above-ground pool. Conveniently located just minutes from NAS Pensacola, downtown Pensacola, shopping, dining, and the Gulf Coast's beaches. Whether you're an investor seeking cash flow or a buyer looking to build quick equity with your personal touches, this listing checks every box. Homes with this much upside at this price point don't last long. Schedule your showing today and bring your vision to life!
    14 days
    |
    2,197
    |
    336
    |

    Zillow last checked:

    Listing updated:

    Listed by:

    Nate Lyons 850-686-4924,

    Levin Rinke Realty

    Source: PAR,MLS#: 687365MLS Logo

      Facts & features

      Interior

      Bedrooms & bathrooms
      • Bedrooms: 3
      • Bathrooms: 2
      • Full bathrooms: 2
      Primary bedroom
      • Level: First
      • Area: 149
      • Dimensions: 12.42 x 12
      Bedroom
      • Level: First
      • Area: 133.61
      • Dimensions: 12.33 x 10.83
      Bedroom 1
      • Level: First
      • Area: 108
      • Dimensions: 12 x 9
      Dining room
      • Level: First
      • Area: 118
      • Dimensions: 12 x 9.83
      Kitchen
      • Level: First
      • Area: 96
      • Dimensions: 12 x 8
      Living room
      • Level: First
      • Area: 262.58
      • Dimensions: 22.83 x 11.5
      Heating
      • Heat Pump, Wall/Window Unit(s)
      Cooling
      • Heat Pump, Central Air, Wall/Window Unit(s), Ceiling Fan(s)
      Appliances
      • Included: Tankless Water Heater/Gas
      Features
      • Flooring: Tile, Vinyl
      • Doors: Insulated Doors, Storm Door(s)
      • Windows: Double Pane Windows
      • Has basement: No
      Interior area
      • Total structure area: 1,523
      • Total interior livable area: 1,523 sqft

      Property

      Parking
      • Total spaces: 1
      • Parking features: Carport, Detached
      • Carport spaces: 1
      Features
      • Levels: One
      • Stories: 1
      • Patio & porch: Porch, Screened
      • Has private pool: Yes
      • Pool features: Above Ground
      • Fencing: Other,Partial
      Lot
      • Size: 10,018 Square Feet
      • Features: Interior Lot
      Details
      • Parcel number: 502s305000025004
      • Zoning description: Res Single
      • Special conditions: Standard

      Construction

      Type & style
      • Home type: SingleFamily
      • Architectural style: Cottage
      • Property subtype: Single Family Residence
      Materials
      • Frame
      • Foundation: Off Grade
      • Roof: Shingle,Gable
      Condition
      • Resale
      • New construction: No
      • Year built: 1940

      Utilities & green energy

      • Electric: Aluminum Wiring, Circuit Breakers
      • Sewer: Public Sewer
      • Water: Public
      Green energy
      • Energy efficient items: Heat Pump, Insulation, Insulated Floors, Insulated Walls, Ridge Vent

      Community & HOA

      Community
      • Subdivision: Aero Vista
      HOA
      • Has HOA: No
      Location
      • Region: Perdido Key

      Financial & listing details

      • Price per square foot: $69/sqft
      • Tax assessed value: $143,197
      • Annual tax amount: $1,366
      • Price range: $105K - $105K
      • Date on market: 8/12/2026
      • Cumulative days on market: 15 days
      • Road surface type: Paved

        Estimated market value

        Not available

        Estimated sales range

        Not available

        Not available

        Price history

        DateEventPrice
        8/25/2026Contingent$105,000$69/sqft
        Source: PAR #687365 Report a problem
        8/23/2026Listed for sale$105,000$69/sqft
        Source: PAR #687365 Report a problem
        8/14/2026Contingent$105,000$69/sqft
        Source: PAR #687365 Report a problem
        8/12/2026Listed for sale$105,000+59.1%$69/sqft
        Source: PAR #687365 Report a problem
        7/31/2014Sold$66,000$43/sqft
        Source: PAR #465541 Report a problem
        7/3/2014Listed for sale$66,000$43/sqft
        Source: Florida Investment Group LLC dba Keller Williams Realty Pensacola #465541 Report a problem

        Public tax history

        YearProperty taxesTax assessment
        2024$1,366 +1.2%$143,197 +8%
        2023$1,349 -5.3%$132,548 +27.7%
        2022$1,424 +9.7%$103,763 +21.3%
        2021$1,298 +11.3%$85,558 +12%
        2020$1,166 +4.5%$76,418 +6%
        2019$1,116 $72,116 +8.7%
        2018$1,116 +5.8%$66,315 +6.6%
        2017$1,055 +3.7%$62,238 +2.7%
        2016$1,017 +0.8%$60,601 +3.5%
        2015$1,008 $58,572 +2.2%
        2014$1,008 $57,301 +20.7%
        2013-- $47,455
        2012-- $47,455 +4.2%
        2011-- $45,527 -3.7%
        2010-- $47,262 -3.5%
        2009-- $48,997 -4.3%
        2008-- $51,202 -8.6%
        2007-- $55,990 -5%
        2006-- $58,940 +28.7%
        2005-- $45,800 -1%
        2004-- $46,240 +9.7%
        2003-- $42,150 +15.5%
        2002-- $36,480
        2001-- $36,480 +5.1%
        2000-- $34,710
        Find assessor info on the county website

        Monthly payment

        Est. payment

        Payment breakdown

        Explore the cost of this home by adjusting the details. Changes won't be saved.
        All calculations are estimates and provided by Zillow, Inc. for informational purposes only. Actual amounts may vary.
        HOA fees may include property taxes on listings classified as Co-Ops. Contact the listing agent and/or owner for fee details.
        See how much you could borrow to make a competitive offer.

        Climate risks

        Neighborhood: Barrancas

        Getting around

        52 / 100
        Somewhat Walkable
        62 / 100
        Bikeable

        Nearby schools

        GreatSchools rating
        Schools provided by the listing agent
        • Elementary: Warrington Elementary
        • Middle: WARRINGTON
        • High: Pensacola

        Source: PAR. This data may not be complete. We recommend contacting the local school district to confirm school assignments for this home.

        A local agent can set up tours, give advice and negotiate with sellers.

        A local lender can help you make sure your offer is ready when you are.

        Browse local experts

        Similar homes