Single-story brick home in central Tyler with 1,804 sq ft, 3 bedrooms, 2 baths, and attached 2-car garage with expanded storage area. Living room offers vaulted ceiling with wood beams, large brick fireplace, and direct access to covered patio and fenced backyard. Kitchen features granite-style counters, tile backsplash, double ovens, stainless refrigerator, and updated appliances (within 5 years), with adjacent breakfast nook overlooking backyard. Formal dining room connects to foyer and kitchen. Primary bedroom includes walk-in closet and ensuite bath with dual sinks and shower. Secondary bedrooms share hall bath with tub-shower combination. Laundry room provides abundant cabinetry and utility sink. HVAC system updated in past 5 years for comfort and efficiency. Floor plan supports flexible living with defined dining, living, and private bedroom zones. Outdoor living includes covered patio with room for seating and grilling, plus fenced backyard with mature trees. Location offers quick access to Loop 323, Southside Park, Rose Rudman Trail, Starbucks, Walmart Supercenter, Target, and other retail and dining options.
Sold
Price Unknown
1408 Woodbridge Dr, Tyler, TX 75703
3beds
1,804sqft
Single Family Residence
Built in 1981
-- sqft lot
$290,000 Zestimate®
$--/sqft
$1,968 Estimated rent
Home value
$290,000
$270,000 - $310,000
$1,968/mo
Zestimate® history
Owner options
List your home for rent
$1,968/mo
Rent Zestimate®
Find your next renter with Zillow Rental Manager. Plus, with online applications, you can quickly screen prospective tenants – for free.
$1,968/mo
Rent Zestimate®
Refinance and save
Refinancing to a lower rate could help reduce your monthly payments and save thousands over the life of the loan.
Explore your selling options
Work with a Zillow partner agent
Leverage their expertise and Zillow's premium Showcase listings to get your home seen by more buyers.
Get startedList with your own agent
Get your home in front of millions of buyers by listing it on Zillow.
Learn how to do itSell it yourself
Take full control of how buyers see your home on Zillow by listing For Sale by Owner (FSBO).
List your homeWhat's special
Large brick fireplaceStainless refrigeratorUpdated appliancesFormal dining roomGranite-style countersBreakfast nook overlooking backyardTile backsplash
Zillow last checked:
Listing updated:
Listed by:
Pamela Walters 903-581-3900,
The Pamela Walters Group,
Carrie Lowery 972-567-0246
Bought with:
Lori Rannals, TREC# 0745950
Source: GTARMLS,MLS#: 25012830
Facts & features
Interior
Bedrooms & bathrooms
- Bedrooms: 3
- Bathrooms: 2
- Full bathrooms: 2
Rooms
- Room types: Family Room, Utility Room
Bedroom
- Level: Main
Bathroom
- Features: Shower and Tub
Kitchen
- Features: Kitchen/Eating Combo
Heating
- Central/Gas
Cooling
- Central Electric
Appliances
- Included: Electric Oven, Gas Cooktop
Features
- Ceiling Fan(s), Vaulted Ceiling(s)
- Number of fireplaces: 1
- Fireplace features: One Wood Burning
Interior area
- Total structure area: 1,804
- Total interior livable area: 1,804 sqft
Property
Parking
- Total spaces: 2
- Parking features: Garage
- Garage spaces: 2
Features
- Levels: One
- Stories: 1
- Patio & porch: Patio Open
- Pool features: None
- Fencing: Wood
Details
- Additional structures: None
- Parcel number: 150000151500013000
- Special conditions: None
Construction
Type & style
- Home type: SingleFamily
- Architectural style: Traditional
- Property subtype: Single Family Residence
Materials
- Brick Veneer
- Foundation: Slab
- Roof: Composition
Condition
- Year built: 1981
Community & HOA
Community
- Security: Smoke Detector(s)
- Subdivision: Meadow Wood
HOA
- Has HOA: No
Location
- Region: Tyler
Financial & listing details
- Tax assessed value: $270,962
- Annual tax amount: $4,370
- Date on market: 8/25/2025
Price history
| Date | Event | Price |
|---|---|---|
| 6/12/2026 | Sold | -- |
Source:  GTARMLS #25012830 Report a problem GTARMLS #25012830 Report a problem | ||
| 5/28/2026 | Pending sale | $292,000$162/sqft |
Source: GTARMLS #25012830 Report a problem | ||
| 2/23/2026 | Price change | $292,000-1.7%$162/sqft |
Source: GTARMLS #25012830 Report a problem | ||
| 8/25/2025 | Listed for sale | $297,000$165/sqft |
Source: GTARMLS #25012830 Report a problem | ||
| 6/29/2014 | Listing removed | $1,450$1/sqft |
Source: RE/MAX Tyler #10044871 Report a problem | ||
| 5/31/2014 | Listed for rent | $1,450$1/sqft |
Source: RE/MAX Tyler #10044871 Report a problem | ||
| 5/13/2013 | Listing removed | $1,450$1/sqft |
Source: RE/MAX Tyler #10030606 Report a problem | ||
| 3/15/2013 | Listed for rent | $1,450+3.9%$1/sqft |
Source: RE/MAX Tyler #10030606 Report a problem | ||
| 3/13/2012 | Listing removed | $1,395$1/sqft |
Source: RE/MAX Tyler #10017175 Report a problem | ||
| 12/30/2011 | Listed for rent | $1,395$1/sqft |
Source: RE/MAX Tyler #10017175 Report a problem | ||
Public tax history
| Year | Property taxes | Tax assessment |
|---|---|---|
| 2024 | $4,610 +5.9% | $270,962 +8.5% |
| 2023 | $4,353 -1.5% | $249,699 +10.7% |
| 2022 | $4,418 +10.2% | $225,506 +17.8% |
| 2021 | $4,010 +4.8% | $191,495 +5.1% |
| 2020 | $3,824 +11.1% | $182,286 +13.3% |
| 2019 | $3,443 +1.7% | $160,914 +3.9% |
| 2018 | $3,386 +0.5% | $154,853 |
| 2017 | $3,368 +16.9% | $154,853 +14.8% |
| 2016 | $2,880 +4.1% | $134,897 +0.6% |
| 2015 | $2,767 | $134,143 |
| 2014 | $2,767 +3% | -- |
| 2013 | $2,685 +7.8% | -- |
| 2012 | $2,491 -1% | -- |
| 2011 | $2,515 | -- |
| 2010 | -- | $121,019 |
| 2009 | -- | $121,019 -1.2% |
| 2008 | -- | $122,500 +0.3% |
| 2007 | -- | $122,100 +2.3% |
| 2006 | -- | $119,300 +5.1% |
| 2005 | -- | $113,500 |
| 2004 | -- | $113,500 +2.9% |
| 2003 | -- | $110,300 +3.9% |
| 2002 | -- | $106,200 +3.9% |
| 2001 | -- | $102,200 +7% |
| 2000 | -- | $95,500 |
Find assessor info on the county website
Neighborhood: 75703
Nearby homes
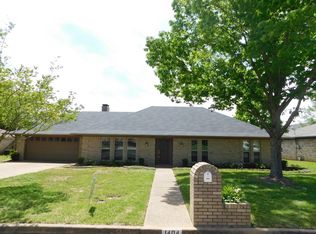
- $308,9004 bd2 ba2.2k sqft1404 Woodbridge Dr, Tyler, TX 75703Off Market
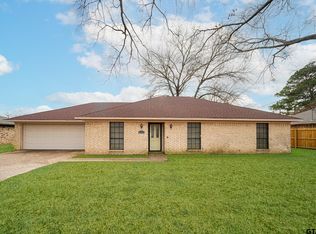
- $--3 bd2 ba1.6k sqft1412 Woodbridge Dr, Tyler, TX 75703Sold
- $234,600-- bd2 ba1.7k sqft1409 Woodbridge Pl, Tyler, TX 75703Off Market
- $262,1003 bd2 ba1.7k sqft1310 Woodbridge Dr, Tyler, TX 75703Off Market
- $265,8003 bd2 ba1.8k sqft1416 Woodbridge Dr, Tyler, TX 75703Off Market
- $262,500-- bd2 ba1.6k sqft5020 Ivy Trl, Tyler, TX 75703Off Market
- $251,6003 bd2 ba1.8k sqft1309 Woodbridge Pl, Tyler, TX 75703Off Market
- $--1 bd1 ba-- sqft1401 W Rice Rd #776F18CCB, Tyler, TX 75703Off Market
Nearby schools
GreatSchools rating
- 6/10Rice Elementary SchoolGrades: PK-5Distance: 0.9 mi
- 6/10Hubbard Middle SchoolGrades: 6-8Distance: 2 mi
- 6/10Tyler Legacy High SchoolGrades: 9-12Distance: 1.5 mi
Schools provided by the listing agent
- Elementary: Rice
- Middle: Hubbard
- High: Tyler Legacy
Source: GTARMLS. This data may not be complete. We recommend contacting the local school district to confirm school assignments for this home.
Sell for more on Zillow
Get a Zillow Showcase℠ listing at no additional cost and you could sell for .
$290,000
2% more
+$5,800
With Zillow Showcase(estimated)
$295,800
- Texas
- Smith County
- Tyler
- 75703
- 1408 Woodbridge Dr
Nearby cities
Nearby neighborhoods
Nearby zip codes
Other Tyler Topics
