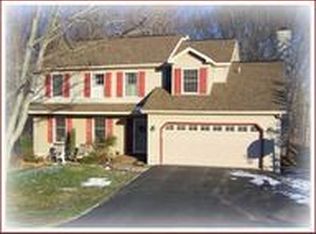
This four bedroom, two and one-half bathroom home offers approximately 2,000 square feet of living space. The home is situated on a gorgeous prime lot, offering the opportunity to soak in all the natural surroundings. Upon entering, walk past the formal living room with Pella windows to the updated eat-in kitchen with Quartz countertops, light colored cabinetry, stainless steel appliances, hardwood floors and Anderson sliding doors to Timbertech Deck. This opens to the family room with newer Pella windows, cathedral ceilings and a gas fireplace for the chilly nights. Rounding out is the spacious dining room with Pella window and powder room. The views from most of the main floor and deck is a stunning wooded landscape. I enjoyed the colorful birds myself as I sat with my client at the kitchen table! The four bedrooms all with Pella windows provide ample space for a variety of living arrangements including home office or hobby room. The primary bedroom offers a peaceful retreat, with an completely updated ensuite bathroom and 2 walk-in closets. The partially finished walk-out basement with french doors offers an abundance of natural light and extra living space. 1408 Wyndham Ln. is centrally located and minutes from USTC sports center, multiple train stations, Downingtown borough, STEM Academy and more!
Sold for $660,000
Street View
$660,000
1408 Wyndham Ln, Downingtown, PA 19335
4beds
1,870sqft
Single Family Residence
Built in 1987
0.39 Acres Lot
$691,500 Zestimate®
$353/sqft
$3,269 Estimated rent
Home value
$691,500
$643,000 - $740,000
$3,269/mo
Zestimate® history
Owner options
List your home for rent
$3,269/mo
Rent Zestimate®
Find your next renter with Zillow Rental Manager. Plus, with online applications, you can quickly screen prospective tenants – for free.
$3,269/mo
Rent Zestimate®
Refinance and save
$4,239/mo
Est. payment
Refinancing to a lower rate could help reduce your monthly payments and save thousands over the life of the loan.
$4,239/mo
Est. payment
Explore your selling options
Work with a Zillow partner agent
Leverage their expertise and Zillow's premium Showcase listings to get your home seen by more buyers.
Get startedList with your own agent
Get your home in front of millions of buyers by listing it on Zillow.
Learn how to do itSell it yourself
Take full control of how buyers see your home on Zillow by listing For Sale by Owner (FSBO).
List your homeWhat's special
Gas fireplaceQuartz countertopsPrimary bedroomPartially finished walk-out basementFamily roomStunning wooded landscapeAbundance of natural light
Zillow last checked:
Listing updated:
Listed by:
Kim Seaman 610-304-5177,
Coldwell Banker Realty
Bought with:
Laura Kaplan, RS327967
Coldwell Banker Realty
Source: Bright MLS,MLS#: PACT2092044
Facts & features
Interior
Bedrooms & bathrooms
- Bedrooms: 4
- Bathrooms: 3
- Full bathrooms: 2
- 1/2 bathrooms: 1
- Main level bathrooms: 1
Rooms
- Room types: Bedroom 2, Bedroom 3, Bedroom 4, Kitchen, Family Room, Basement, Foyer, Bedroom 1, Bathroom 1
Bedroom 1
- Features: Attached Bathroom, Flooring - Carpet, Walk-In Closet(s)
- Level: Upper
- Area: 192 Square Feet
- Dimensions: 16 x 12
Bedroom 2
- Features: Flooring - Carpet
- Level: Upper
- Area: 110 Square Feet
- Dimensions: 11 x 10
Bedroom 3
- Features: Flooring - Carpet
- Level: Upper
- Area: 170 Square Feet
- Dimensions: 17 x 10
Bedroom 4
- Level: Upper
- Area: 90 Square Feet
- Dimensions: 10 x 9
Bathroom 1
- Features: Bathroom - Stall Shower, Bathroom - Walk-In Shower, Flooring - Ceramic Tile
- Level: Upper
Basement
- Features: Basement - Partially Finished
- Level: Lower
Family room
- Features: Flooring - HardWood, Cathedral/Vaulted Ceiling, Fireplace - Gas
- Level: Main
Foyer
- Features: Flooring - HardWood
- Level: Main
Kitchen
- Features: Built-in Features, Flooring - HardWood, Eat-in Kitchen, Kitchen - Propane Cooking, Countertop(s) - Quartz
- Level: Main
- Area: 220 Square Feet
- Dimensions: 20 x 11
Heating
- Heat Pump, Electric
Cooling
- Central Air, Electric
Appliances
- Included: Water Heater
- Laundry: In Basement
Features
- Attic, Attic/House Fan, Bathroom - Walk-In Shower, Combination Kitchen/Living, Dining Area, Family Room Off Kitchen, Floor Plan - Traditional, Eat-in Kitchen, Kitchen - Gourmet, Kitchen - Table Space, Primary Bath(s), Upgraded Countertops, Walk-In Closet(s)
- Flooring: Carpet, Wood
- Basement: Exterior Entry,Partially Finished,Walk-Out Access,Interior Entry
- Number of fireplaces: 1
- Fireplace features: Gas/Propane
Interior area
- Total structure area: 1,870
- Total interior livable area: 1,870 sqft
- Finished area above ground: 1,870
- Finished area below ground: 0
Property
Parking
- Total spaces: 2
- Parking features: Garage Faces Front, Inside Entrance, Attached
- Attached garage spaces: 2
Accessibility
- Accessibility features: Other
Features
- Levels: Two
- Stories: 2
- Pool features: None
Lot
- Size: 0.39 Acres
Details
- Additional structures: Above Grade, Below Grade
- Parcel number: 5002N0032
- Zoning: RESIDENTIAL
- Special conditions: Standard
Construction
Type & style
- Home type: SingleFamily
- Architectural style: Colonial
- Property subtype: Single Family Residence
Materials
- Vinyl Siding, Aluminum Siding, Stone
- Foundation: Block, Active Radon Mitigation
Condition
- New construction: No
- Year built: 1987
Utilities & green energy
- Sewer: Public Sewer
- Water: Public
- Utilities for property: Propane, Other
Community & HOA
Community
- Subdivision: The Highlands
HOA
- Has HOA: No
Location
- Region: Downingtown
- Municipality: WEST BRADFORD TWP
Financial & listing details
- Price per square foot: $353/sqft
- Tax assessed value: $167,050
- Annual tax amount: $5,974
- Date on market: 3/27/2025
- Listing agreement: Exclusive Agency
- Inclusions: Washer, Dryer, Refrigerator, Freezer, Dehumidifier, 2 Shelving Units, 2 Work Benches, Wall Mounted Tv In Master Bedroom, And Propane Grille At No Monetary Value.
- Ownership: Fee Simple
Price history
| Date | Event | Price |
|---|---|---|
| 4/29/2025 | Sold | $660,000+3.1%$353/sqft |
Source:  Bright MLS #PACT2092044 Report a problem Bright MLS #PACT2092044 Report a problem | ||
| 3/30/2025 | Pending sale | $640,000$342/sqft |
Source: Bright MLS #PACT2092044 Report a problem | ||
| 3/27/2025 | Listed for sale | $640,000$342/sqft |
Source: Bright MLS #PACT2092044 Report a problem | ||
Public tax history
Tax history is unavailable.
Neighborhood: 19335
Nearby homes
- $660,0004 bd3 ba1.8k sqft1408 Wyndham Dr, Downingtown, PA 19335Sold
- $---- bd-- ba-- sqft1410 Wyndham Ln, Downingtown, PA 19335Off Market
- $601,6003 bd2 ba2.1k sqft1410 Wyndham Dr, Downingtown, PA 19335Off Market
- $616,3004 bd2 ba2 sqft1406 Wyndham Dr, Downingtown, PA 19335Off Market
- $622,8004 bd2 ba1.9k sqft1412 Wyndham Dr, Downingtown, PA 19335Off Market
- $614,2004 bd2 ba2.1k sqft1404 Wyndham Dr, Downingtown, PA 19335Off Market
- $602,5003 bd2 ba2.1k sqft1405 Wyndham Dr, Downingtown, PA 19335Off Market
- $645,3004 bd2 ba2.1k sqft1414 Wyndham Dr, Downingtown, PA 19335Off Market
Nearby schools
GreatSchools rating
- 8/10Bradford Hgts El SchoolGrades: K-5Distance: 1.2 mi
- 8/10Downington Middle SchoolGrades: 7-8Distance: 2.4 mi
- 9/10Downingtown High School West CampusGrades: 9-12Distance: 2.2 mi
Schools provided by the listing agent
- District: Downingtown Area
Source: Bright MLS. This data may not be complete. We recommend contacting the local school district to confirm school assignments for this home.
Get a cash offer in 3 minutes
Find out how much your home could sell for in as little as 3 minutes with a no-obligation cash offer.
Estimated market value
$691,500
Get a cash offer in 3 minutes
Find out how much your home could sell for in as little as 3 minutes with a no-obligation cash offer.
Estimated market value
$691,500
- Pennsylvania
- Chester County
- Downingtown
- 19335
- 1408 Wyndham Ln
Nearby cities
Nearby zip codes
Other Downingtown Topics
