Welcome to this Stately 5-bedroom, 5-bath home with 3 car garage. Nicely situated in a cul-de-sac, while conveniently located close to the community pool and city playground within the highly regarded BLUE VALLEY SCHOOL DISTRICT,
The spacious main level features an inviting bright open layout, hardwood floors and a cozy fireplace in the main living area. The MAIN LEVEL ROOM with French doors and a custom built in bookcase can also be used as an office, library, den.
Functional Kitchen comes with a walk-in pantry, double oven, extra-large island and REFRIGERATOR STAYS with home. Butler's pantry offers plenty of counter space and ample cabinetry, seamlessly flowing into the formal dining room. Be sure to look up at the stunning tray ceiling and crown molding. A hearth room complete with a fireplace and custom built-in area for your TV is adjacent to the kitchen.
Upstairs, 4 large bedrooms include their own WALK-IN CLOSETS and attached bathroom for convenience. Hallway offers custom built in bookcase and generous size closet. Primary bedroom retreat features double doors, tray ceiling and a separate sitting area. Owners used it as a workout area. Primary bathroom offers NEWLY TILED WALK- IN SHOWER with built in sitting area, separate WHIRLPOOL TUB to relax in after a long day and heated floor. Includes a unique walk-in wardrobe suite, thoughtfully configured into separate shared wardrobe areas. Two secondary bedrooms are connected by a Hollywood style en-suite, featuring private vanities for each bedroom with a shared, separate shower
The FINISHED BASEMENT is ready for entertaining or a separate living area with a shower bathroom, non-conforming bedroom, and lots of unfinished storage space. The couch, table/chairs, ping pong table/foosball table, air hockey/pool table in the basement are optional to stay with accepted offer. 4 TVs throughout the home will stay. Outdoor lights with cameras. This move in ready home has a lot to offer, schedule your showing today.
Active
$629,000
14080 S Hagan St, Olathe, KS 66062
5beds
4,185sqft
Single Family Residence
Built in 2001
0.27 Acres Lot
$630,500 Zestimate®
$150/sqft
$42/mo HOA
What's special
- 3 days
- 1,000
- 58
Likely to sell faster than
Zillow last checked:
Listing updated:
Listed by:
Channa Gardner 913-912-2274,
Home Central Real Estate, LLC
Source: Heartland MLS as distributed by MLS GRID,MLS#: 2638345
Facts & features
Interior
Bedrooms & bathrooms
- Bedrooms: 5
- Bathrooms: 5
- Full bathrooms: 4
- 1/2 bathrooms: 1
Primary bedroom
- Level: Second
Bedroom 2
- Level: Second
Bedroom 3
- Level: Second
Bedroom 4
- Level: Second
Bedroom 5
- Level: Basement
Primary bathroom
- Level: Second
Bathroom 2
- Level: Second
Bathroom 3
- Level: Second
Bathroom 4
- Level: Second
Bathroom 5
- Level: Basement
Half bath
- Level: Main
Hearth room
- Level: Main
Laundry
- Level: Main
Other
- Level: Basement
Office
- Level: Main
Heating
- Natural Gas
Cooling
- Electric
Appliances
- Included: Cooktop, Dishwasher, Double Oven, Microwave, Refrigerator
- Laundry: Laundry Room, Off The Kitchen
Features
- Cedar Closet, Ceiling Fan(s), Kitchen Island, Painted Cabinets, Pantry, Walk-In Closet(s)
- Flooring: Carpet, Tile, Wood
- Basement: Basement BR,Daylight,Finished,Radon Mitigation System,Sump Pump
- Number of fireplaces: 2
- Fireplace features: Gas, Hearth Room, Living Room
Interior area
- Total structure area: 4,185
- Total interior livable area: 4,185 sqft
- Finished area above ground: 3,153
- Finished area below ground: 1,032
Property
Parking
- Total spaces: 3
- Parking features: Attached, Garage Faces Front
- Attached garage spaces: 3
Features
- Patio & porch: Patio
- Spa features: Bath
- Fencing: Wood
Lot
- Size: 0.27 Acres
- Features: Cul-De-Sac, Sprinkler-In Ground
Details
- Parcel number: DP602600000070
Construction
Type & style
- Home type: SingleFamily
- Architectural style: Traditional
- Property subtype: Single Family Residence
Materials
- Wood Siding
- Roof: Composition
Condition
- Year built: 2001
Utilities & green energy
- Water: Public
Community & HOA
Community
- Subdivision: Quailwood Estates
HOA
- Has HOA: Yes
- Amenities included: Pool
- HOA fee: $500 annually
- HOA name: Quailwood Estates
Location
- Region: Olathe
Financial & listing details
- Price per square foot: $150/sqft
- Tax assessed value: $618,300
- Annual tax amount: $7,609
- Date on market: 9/3/2026
- Listing terms: Cash,Conventional,FHA,VA Loan
- Exclusions: See Seller Disclosures
- Ownership: Private
Estimated market value
$630,500
$599,000 - $662,000
$4,023/mo
Price history
| Date | Event | Price |
|---|---|---|
| 9/3/2026 | Listed for sale | $629,000+74.7%$150/sqft |
Source:  Heartland MLS as distributed by MLS GRID #2638345 Report a problem Heartland MLS as distributed by MLS GRID #2638345 Report a problem | ||
| 12/16/2015 | Sold | -- |
Source: Heartland MLS as distributed by MLS GRID #1954590 Report a problem | ||
| 7/26/2008 | Listing removed | $359,950$86/sqft |
Source: Keller Williams Realty #1483862 Report a problem | ||
| 7/10/2008 | Listed for sale | $359,950$86/sqft |
Source: Keller Williams Realty #1483862 Report a problem | ||
Public tax history
| Year | Property taxes | Tax assessment |
|---|---|---|
| 2025 | $7,609 +7.4% | $71,105 +7.5% |
| 2024 | $7,085 +7.3% | $66,160 +8.9% |
| 2023 | $6,603 +8.8% | $60,767 +11.5% |
| 2022 | $6,069 | $54,521 +7.2% |
| 2021 | -- | $50,841 +3.3% |
| 2020 | $5,847 | $49,220 -1.5% |
| 2019 | -- | $49,991 +4.6% |
| 2018 | -- | $47,771 +5.7% |
| 2017 | $5,692 +4.9% | $45,195 +4.8% |
| 2016 | $5,424 +4.7% | $43,125 +5.9% |
| 2015 | $5,182 +6.5% | $40,710 +12.1% |
| 2013 | $4,864 -6.6% | $36,329 -0.9% |
| 2012 | $5,206 +5.6% | $36,674 -5.7% |
| 2010 | $4,928 +1.4% | $38,882 -3.4% |
| 2009 | $4,861 +1.1% | $40,250 +0.4% |
| 2008 | $4,810 -2.3% | $40,087 -3.9% |
| 2007 | $4,924 +1.1% | $41,734 |
| 2006 | $4,872 | $41,734 +2.4% |
| 2005 | -- | $40,744 |
Find assessor info on the county website
Monthly payment
Est. payment
Payment breakdown
Explore the cost of this home by adjusting the details. Changes won't be saved.Climate risks
Neighborhood: Quailwood Estates
Nearby schools
Schools provided by the listing agent
- Elementary: Liberty View
- Middle: Pleasant Ridge
- High: Blue Valley West
Source: Heartland MLS as distributed by MLS GRID. This data may not be complete. We recommend contacting the local school district to confirm school assignments for this home.

Similar homes
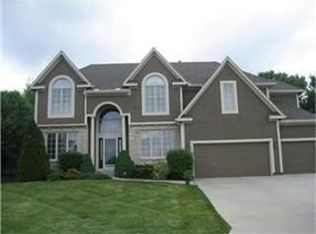
- $480,0004 bd3 ba2.5k sqft14412 W 139th Ter, Olathe, KS 66062For Sale
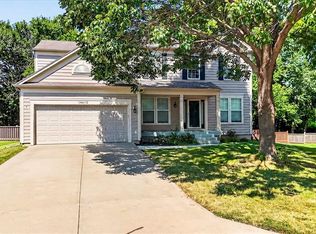 MLS ID #2640387, Bryan Bechler, Compass Realty Group. Heartland MLS as distributed by MLS GRID
 - $630,0005 bd5 ba3.6k sqft16181 S Brookfield St, Olathe, KS 66062For Sale
 MLS ID #2637437, Theresa Young, Keller Williams Realty Partners Inc.. Heartland MLS as distributed by MLS GRID
 - $625,0004 bd5 ba4.2k sqft16421 S Woodstone Dr, Olathe, KS 66062For Sale
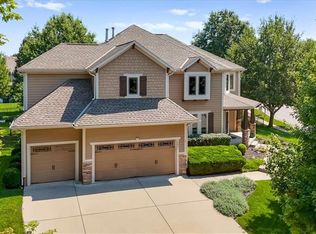 MLS ID #2636473, Lisa Ruben Team, ReeceNichols - Country Club Plaza. Heartland MLS as distributed by MLS GRID
 - $599,9995 bd4 ba3.3k sqft1501 E Sleepy Hollow Dr, Olathe, KS 66062For Sale
 MLS ID #2610022, Jennifer Taylor, Platinum Realty LLC. Heartland MLS as distributed by MLS GRID
