Skip main navigation
Sold for $975,000
  • Listed by: eXp Realty of California Inc • Kimberly Miramontes • Contact: 714-585-4913
    Bought with: Seven Gables Real Estate
    $975,000

    14081 Hammon Pl, Westminster, CA 92683

    2beds
    1,096sqft
    Single Family Residence
    Built in 1929
    5,400 Square Feet Lot
    $976,000 Zestimate®
    $890/sqft
    $2,974 Estimated rent

    Home value

    $976,000

    $927,000 - $1.02M

    $2,974/mo

    Zestimate® history
    Loading
    Loading...

    Owner options

    List your home for rent

    $2,974/mo

    Rent Zestimate®

    Find your next renter with Zillow Rental Manager. Plus, with online applications, you can quickly screen prospective tenants – for free.

    Learn more

    $2,974/mo

    Rent Zestimate®

    Refinance and save

    $6,125/mo

    Est. payment

    Refinancing to a lower rate could help reduce your monthly payments and save thousands over the life of the loan.

    See today's rates

    $6,125/mo

    Est. payment

    Explore your selling options

    Work with a Zillow partner agent

    Leverage their expertise and Zillow's premium Showcase listings to get your home seen by more buyers.

    Get started

    List with your own agent

    Get your home in front of millions of buyers by listing it on Zillow.

    Learn how to do it

    Sell it yourself

    Take full control of how buyers see your home on Zillow by listing For Sale by Owner (FSBO).

    List your home

    What's special

    Classic spanish tile entrywayRanch-style fencingSpacious primary suiteBeautifully maintained backyardNew flooringFresh interior paintOutdoor shower
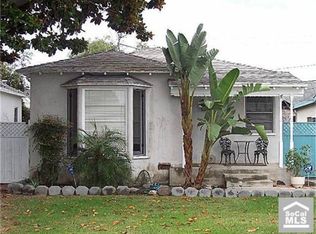
    Look no further than this charming Spanish-style home, originally built in 1928 and thoughtfully updated with modern upgrades while maintaining its unique character. Nestled in the heart of Westminster, this property offers convenient access to both the 405 and 22 freeways. Beautifully tinted arch windows and a classic Spanish tile entryway create stunning curb appeal. The property also features ranch-style fencing and RV access through a Windsor Steel gate. Inside, the home has been extensively upgraded with a whole-house fan, brand-new furnace and AC system, updated ducting, electrical, and plumbing. Additional highlights include new flooring, fresh interior paint, and two electric vehicle charging panels. The spacious primary suite features dual closets, offering ample storage space. The converted garage adds valuable living space and has been transformed into a bedroom featuring recessed lighting, a large window, and a private entry door. Step outside to a beautifully maintained backyard complete with an outdoor shower, above-ground spa, and plenty of room to relax or entertain. This property offers endless opportunities for homeowners, investors, or anyone seeking a fantastic rental income property.

    Zillow last checked:

    Listing updated:

    Listed by:

    Kimberly Miramontes DRE #01496711 714585-4913,

    eXp Realty of California Inc

    Bought with:

    Philip Talbert, DRE #01084957

    Seven Gables Real Estate

    Source: CRMLS,MLS#: PW26104990MLS LogoOriginating MLS: California Regional MLS

    Facts & features

    Interior

    Bedrooms & bathrooms
    • Bedrooms: 2
    • Bathrooms: 1
    • Full bathrooms: 1
    • Main level bathrooms: 1
    • Main level bedrooms: 2
    Rooms
    • Room types: Bedroom, Primary Bedroom, Other, Dining Room
    Primary bedroom
    • Features: Primary Suite
    Bedroom
    • Features: All Bedrooms Down
    Kitchen
    • Features: Granite Counters
    Other
    • Features: Walk-In Closet(s)
    Heating
    • Electric
    Cooling
    • Central Air, Whole House Fan
    Appliances
    • Included: Electric Range, Gas Oven, Gas Range, Refrigerator
    • Laundry: In Kitchen
    Features
    • Separate/Formal Dining Room, Granite Counters, All Bedrooms Down, Primary Suite, Walk-In Closet(s)
    • Flooring: Laminate
    • Windows: Insulated Windows
    • Has fireplace: No
    • Fireplace features: None
    • Common walls with other units/homes: No Common Walls
    Interior area
    • Total interior livable area: 1,096 sqft

    Property

    Parking
    • Total spaces: 1
    • Parking features: Pull-through, RV Access/Parking
    • Garage spaces: 1
    Features
    • Levels: One
    • Stories: 1
    • Entry location: 1
    • Patio & porch: Deck
    • Pool features: None
    • Has spa: Yes
    • Spa features: Above Ground
    • Fencing: Wood,Wrought Iron
    • Has view: Yes
    • View description: None
    Lot
    • Size: 5,400 Square Feet
    • Features: 0-1 Unit/Acre, Front Yard
    Details
    • Additional structures: Storage
    • Parcel number: 19516221
    • Special conditions: Standard

    Construction

    Type & style
    • Home type: SingleFamily
    • Architectural style: Spanish
    • Property subtype: Single Family Residence
    Materials
    • Roof: Spanish Tile
    Condition
    • New construction: No
    • Year built: 1929

    Utilities & green energy

    • Electric: 220 Volts in Garage, 220 Volts For Spa
    • Sewer: Public Sewer
    • Water: Public
    • Utilities for property: Cable Connected

    Community & HOA

    Community
    • Features: Biking, Curbs, Sidewalks
    Location
    • Region: Westminster

    Financial & listing details

    • Price per square foot: $890/sqft
    • Tax assessed value: $888,501
    • Annual tax amount: $10,476
    • Date on market: 5/20/2026
    • Cumulative days on market: 7 days
    • Listing terms: Cash,Cash to Existing Loan,Conventional
    • Inclusions: spa, washer and dryer, refrigerator, 2 car electric chargers and shed.

    Price history

    DateEventPrice
    6/17/2026Sold$975,000+3.5%$890/sqft
    Source: CRMLS #PW26104990 Report a problem
    6/14/2026Pending sale$942,000$859/sqft
    Source: CRMLS #PW26104990 Report a problem
    5/29/2026Contingent$942,000$859/sqft
    Source: CRMLS #PW26104990 Report a problem
    5/20/2026Listed for sale$942,000+10.3%$859/sqft
    Source: CRMLS #PW26104990 Report a problem
    10/27/2022Sold$854,000-5%$779/sqft
    Source: Public Record Report a problem
    9/30/2022Pending sale$899,000$820/sqft
    Source: CRMLS #PW22173403 Report a problem
    9/7/2022Price change$899,000-2.8%$820/sqft
    Source: CRMLS #PW22173403 Report a problem
    8/26/2022Listed for sale$925,000+351.2%$844/sqft
    Source: CRMLS #PW22173403 Report a problem
    3/16/2000Sold$205,000+10.8%$187/sqft
    Source: Public Record Report a problem
    9/14/1999Sold$185,000$169/sqft
    Source: Public Record Report a problem

    Public tax history

    YearProperty taxesTax assessment
    2025$10,476 +1.3%$888,501 +2%
    2024$10,338 -28.9%$871,080 +2%
    2023$14,535 +277.7%$854,000 +187.6%
    2022$3,849 +2.7%$296,897 +2%
    2021$3,748 +1.2%$291,076 +1%
    2020$3,706 $288,092 +2%
    2019$3,706 +1.1%$282,444 +2%
    2018$3,666 +3.8%$276,906 +2%
    2017$3,533 $271,477 +2%
    2016$3,533 +3%$266,154 +1.5%
    2015$3,429 +3.9%$262,157 +2%
    2014$3,299 $257,022 +0.5%
    2013-- $255,861 +2%
    2012-- $250,845 +2%
    2011-- $245,927 +0.8%
    2010-- $244,090 -0.2%
    2009-- $244,671 +2%
    2008-- $239,874 +2%
    2007-- $235,171 +2%
    2006-- $230,560 +2%
    2005-- $226,040 +2%
    2004-- $221,608 +1.9%
    2003-- $217,547 +2%
    2002-- $213,282 +2%
    2001$2,225 +12.3%$209,100 +13%
    2000$1,982 $185,000
    Find assessor info on the county website

    Neighborhood: 92683

    Nearby schools

    GreatSchools rating
    Schools provided by the listing agent
    • Elementary: Schroeder
    • Middle: Stacey
    • High: Marina

    Source: CRMLS. This data may not be complete. We recommend contacting the local school district to confirm school assignments for this home.

    Get a cash offer in 3 minutes
    Find out how much your home could sell for in as little as 3 minutes with a no-obligation cash offer.
    Estimated market value
    $976,000
    Get a cash offer in 3 minutes
    Find out how much your home could sell for in as little as 3 minutes with a no-obligation cash offer.
    Estimated market value
    $976,000