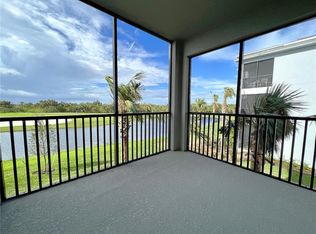
Gated entranceGranite countertopsLocked outside storage unitScreened front porchNearby assigned carportStorm-impact windows and doorsStunning western-exposure sunsets
GOLF MEMBERSHIP INCLUDED - CAROLINA FLOOR PLAN - LOWEST PRICE 3 BED WITH GOLF! Welcome to elevated golf-course living at Heritage Landing Golf & Country Club, where stately royal palms and a gated entrance introduce a resort-style community centered around a renowned 18-hole Gordon Lewis championship course. This beautifully maintained, pet-friendly 2020-built 3-bedroom, 2-full bath, first floor, end-unit Carolina floor plan offers 1407 SF of A/C living area and is a true Golf Membership condo, and only Golf Membership homes and condos provide full access to the Heritage Landing Golf Club. Filled with natural light thanks to end-unit side windows, this residence features both a screened front porch and a screened rear lanai overlooking the lake, preserve, and the 11th hole—perfect for enjoying breezes, wildlife, and stunning Western-exposure sunsets. The home includes storm-impact windows and doors, eliminating the need for hurricane shutters, along with a nearby assigned carport and a locked outside storage unit for added convenience. Inside, the kitchen and living area flow into a dedicated dining room, a highly desired layout enhanced by crown molding, granite countertops, a beautiful glass tile backsplash, stainless appliances, and a whole-house water conditioning system with RO under-sink filtration. Custom cabinetry in the dining area adds valuable storage and a functional workspace ideal for organization or a home office. The primary suite offers tranquil lake and golf views along with upgraded wood-accent closet organizers, while the second guest bedroom enjoys private double-door access to Bathroom 2, creating an en-suite experience guests will appreciate; the third bedroom easily serves as an office or media room. Heritage Landing delivers unmatched resort amenities including a state-of-the-art fitness center open 24/7 with on-site trainers, aerobics, yoga, and stretch classes; six Har-Tru tennis courts, six pickleball courts, and two bocce courts; a full-service spa with massage, facials, nails, and sauna; and a spectacular resort pool with lap lanes, gradual entry, and poolside food and drink service from the popular tiki bar. Don’t be fooled—only Golf Membership homes and Golf Membership condos access Heritage Landing Golf Club, and this one DOES. Make this dream condo your reality. Beautiful unit, shown by appointment, a tenant is in place until August 31, 2026, managed by a professional mgt company - no additional leases have been signed after. Huge Buyers opportunity - Time to Buy! Sellers loss, buyers gain, Seller paid $389,900 in 2023, todays price is $277,000, before it's gone. This building was built in 2020 with a high elevation, No flooding occurred from Hurricane Ian. Heritage Landing in Punta Gorda, FL is located 8.7 miles from Punta Gorda Airport (PGD), which is the primary local hub for Allegiant flights, and Southwest Florida International Airport, RSW is less than an hour away. This condo is being sold unfurnished, the furniture pictured is not included, nor is this furniture available to purchase. Note the 2025 Charlotte County Tax Bill ( Non homesteaded) of $5863.15 paid includes the $1795. CDD annually for the Community Development District.
91 days
|
53
|
2
|
Zillow last checked:
Listing updated:
Listed by:
Penelope Lehmann239-462-8171,
COLDWELL BANKER RESIDENTIAL CC239-945-1414
Source: Stellar MLS,MLS#: C7526538Originating MLS: Port Charlotte
Facts & features
Interior
Bedrooms & bathrooms
Bedrooms: 3
Bathrooms: 2
Full bathrooms: 2
Primary bedroom
Features: Walk-In Closet(s)
Level: First
Area: 168 Square Feet
Dimensions: 14x12
Bedroom 2
Features: Built-in Closet
Level: First
Area: 132 Square Feet
Dimensions: 12x11
Bedroom 3
Features: Built-in Closet
Level: First
Area: 132 Square Feet
Dimensions: 11x12
Balcony porch lanai
Level: First
Area: 99 Square Feet
Dimensions: 11x9
Dining room
Level: First
Area: 132 Square Feet
Dimensions: 12x11
Kitchen
Level: First
Area: 80 Square Feet
Dimensions: 8x10
Living room
Level: First
Area: 208 Square Feet
Dimensions: 13x16
Heating
Central
Cooling
Central Air
Appliances
Included: Dishwasher, Disposal, Dryer, Electric Water Heater, Exhaust Fan, Microwave, Range, Refrigerator, Washer
Laundry: Electric Dryer Hookup, Laundry Closet, Same Floor As Condo Unit, Washer Hookup
Features
Ceiling Fan(s), Eating Space In Kitchen, L Dining, Living Room/Dining Room Combo, Open Floorplan, Primary Bedroom Main Floor, Stone Counters, Thermostat, Walk-In Closet(s)
Services included: 24-Hour Guard, Common Area Taxes, Community Pool, Reserve Fund, Insurance, Maintenance Structure, Maintenance Grounds, Maintenance Repairs, Manager, Pest Control, Pool Maintenance, Recreational Facilities, Security, Sewer, Trash, Water
HOA fee: $957 monthly
HOA name: Gateway Management for condo association
HOA phone: 941-629-8190
Second HOA name: Icon Mgt Services Florida LLC Master HOA