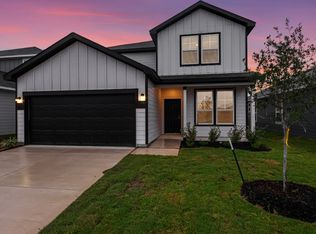

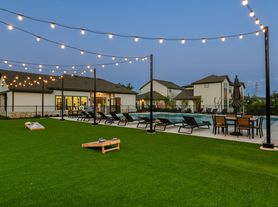
Prepare to be impressed from the moment you arrive at this stunning home, where exceptional curb appeal meets beautifully designed interiors. Soaring 13ft ceilings create an impressive sense of space and elegance, while thoughtful details throughout make this home truly stand out. At the front of the home, a versatile game room offers endless possibilities - it can easily serve as a spacious home office, music room, wine room or additional gathering space. The heart of the home is the impressive gourmet kitchen, featuring a large island with stylish pendant lighting, built-in stainless steel appliances and extended cabinetry that continues into the dining area for added storage and functionality. Beautiful ceramic tile flooring throughout the entire home, creating a cohesive and easy-care finish. The spacious primary bedroom is filled with natural light and offers a luxurious retreat. The executive style en-suite bathroom features a separate soaking tub and shower, dual vanities, and an inviting layout designed for comfort and relaxation. Generously sized secondary bedrooms provide plenty of space for family and friends, while the private guest suite is an exceptional feature, complete with its own bathroom and walk-in closet. Step outside to enjoy the extended covered patio and large backyard, offering plenty of room for outdoor entertaining, play or simply taking in the sun and relaxing. The community amenity enter adds even more to the lifestyle, with a pool, clubhouse and park playground. Ideally located near schools, shopping centers and a variety of restaurants, this exceptional home combines luxury, versatility, and convenience in one fantastic package! This is a home you will be proud to come home to. Inquire about our Move-in Special get $1500 off the first month's rent with a 2 yr lease!
House for rent
$2,995/moFees may apply
14081 May Mist, San Antonio, TX 78253
4beds
2,475sqft
Price may not include required fees and charges. Learn more|
Singlefamily
Available now
Dogs OK
Air conditioner, central air
Dryer connection laundry
Garage parking
Central, natural gas
What's special
Extended covered patioBuilt-in stainless steel appliancesExceptional curb appealExecutive style en-suite bathroomVersatile game roomDual vanitiesImpressive gourmet kitchen
- 25 days |
- -- |
- -- |
Zillow last checked:
Listing updated:
Travel times

Let’s turn your rent into credit progress
Build credit history with every on-time payment and get credit for the payment you’re already making.
Facts & features
Interior
Bedrooms & bathrooms
- Bedrooms: 4
- Bathrooms: 3
- Full bathrooms: 3
Heating
- Central, Natural Gas
Cooling
- Air Conditioner, Central Air
Appliances
- Included: Dishwasher, Garbage Disposal, Gas Water Heater, Microwave Oven, Oven, Plumb for Water Softener, Plumbed For Ice Maker, Refrigerator, Stove, Vented Exhaust Fan
- Laundry: Dryer Connection, Hookups, Washer Hookup
Features
- Ceiling Fan(s), Game Room, High Ceilings, Kitchen Island, One Living Area, Open Floorplan, Pull Down Storage, Separate Dining Room, Storage, Two Eating Areas, Utility Room Inside, Walk In Closet
- Flooring: Ceramic
Interior area
- Total interior livable area: 2,475 sqft
Property
Parking
- Parking features: Garage
- Has garage: Yes
- Details: Contact manager
Features
- Stories: 1
- Exterior features: One Living Area, Playground, Separate Dining Room, Two Eating Areas, Utility Room Inside, Walk In Closet
- Pool features: Contact manager
Details
- Additional structures: Garage(s)
- Parcel number: 043681070420
Construction
Type & style
- Home type: SingleFamily
- Property subtype: SingleFamily
Materials
- Roof: Composition
Condition
- Year built: 2021
Community & HOA
Community
- Features: Clubhouse, Playground
HOA
- Amenities included: Clubhouse, Game Room, Playground, Sport Court
Location
- Region: San Antonio
Financial & listing details
- Lease term: Max # of Months (24),Min # of Months (12)
Nearby apartments for rent
Price history
| Date | Event | Price |
|---|---|---|
| 9/9/2026 | Price change | $2,995-6.3%$1/sqft |
Source: LERA MLS #2008512 Report a problem | ||
| 8/14/2026 | Listed for rent | $3,195-21.3%$1/sqft |
Source: LERA MLS #2008512 Report a problem | ||
| 8/3/2026 | Listing removed | $4,058$2/sqft |
Source: Zillow Rentals Report a problem | ||
| 4/25/2026 | Listed for rent | $4,058$2/sqft |
Source: Zillow Rentals Report a problem | ||
| 4/9/2026 | Sold | -- |
Source:  LERA MLS #1927432 Report a problem LERA MLS #1927432 Report a problem | ||
| 2/24/2026 | Pending sale | $430,000$174/sqft |
Source: LERA MLS #1927432 Report a problem | ||
| 2/9/2026 | Contingent | $430,000$174/sqft |
Source: LERA MLS #1927432 Report a problem | ||
| 1/16/2026 | Price change | $430,000-3.4%$174/sqft |
Source: LERA MLS #1927432 Report a problem | ||
| 12/9/2025 | Price change | $445,000-23.1%$180/sqft |
Source: LERA MLS #1927432 Report a problem | ||
| 6/4/2024 | Price change | $579,000-2.8%$234/sqft |
Source: LERA MLS #1737329 Report a problem | ||
| 4/23/2024 | Price change | $595,500-3.2%$241/sqft |
Source: LERA MLS #1737329 Report a problem | ||
| 3/29/2024 | Price change | $614,900-2.8%$248/sqft |
Source: LERA MLS #1737329 Report a problem | ||
| 1/19/2024 | Price change | $632,900-1.6%$256/sqft |
Source: LERA MLS #1737329 Report a problem | ||
| 12/5/2023 | Listed for sale | $642,900+14.4%$260/sqft |
Source: LERA MLS #1737329 Report a problem | ||
| 6/22/2022 | Sold | -- |
Source: LERA MLS #1574368 Report a problem | ||
| 1/27/2022 | Pending sale | $561,900$227/sqft |
Source: LERA MLS #1574368 Report a problem | ||
| 1/27/2022 | Price change | $561,900+2.2%$227/sqft |
Source: LERA MLS #1574368 Report a problem | ||
| 1/6/2022 | Price change | $549,900-2.1%$222/sqft |
Source: LERA MLS #1574368 Report a problem | ||
| 1/4/2022 | Price change | $561,900+2.2%$227/sqft |
Source: LERA MLS #1574368 Report a problem | ||
| 12/1/2021 | Listed for sale | $549,900$222/sqft |
Source: LERA MLS #1574368 Report a problem | ||
Neighborhood: 78253
Nearby schools
GreatSchools rating
- 8/10Langley Elementary SchoolGrades: PK-5Distance: 0.4 mi
- 7/10Bernal MiddleGrades: 6-8Distance: 0.4 mi
- 6/10Harlan High SchoolGrades: 9-12Distance: 5.7 mi