Rarely does a home of this caliber come on the market! Certainly the most expansive home in the area with over 3,304 sq ft of spacious living. Meticulously and thoughtfully planned, the three car garage is custom outfitted for a full sized pick up truck and lots of storage. All major components have been upgraded and updated for efficiency – newer water heater, newer hot tar and tile roof (within the last 10 years), newer HVAC, newer dual pane windows, newer water softener and newer Reverse Osmosis system, Smart Thermostat and Smart Sprinkler Controller. The double door entry into the home leads you into the formal living area with cathedral ceilings, and a custom two toned, space saving U shaped staircase leading up to the second story. The open floorplan in the kitchen, eating area and family room is perfect for entertaining. The extended family room features a cozy fireplace wrapped with a beautiful wood mantel, and custom and discreet interior coax wiring. A custom office/hobby room downstairs, a bathroom with a walk in shower and a perfectly placed washer & dryer area and an additional wet bar/storage room. Upstairs you will find a huge master bedroom with two closets (one walk in and one extended with custom shelving) master bathroom features a spacious shower with two shower heads, and dual vanity sinks. Two big sized bedrooms, a full bathroom with a tub, dual vanity sinks and an extended bathroom with a custom designed jacuzzi tub for two. A gigantic bonus room with a wet bar, and lined with custom shelving above the three car garage. So much potential to make this home as special as you want it to be, the backyard is large enough for a custom pool & spa, built-in BBQ and or fire pit or whatever your heart desires, and is already fitted with electric awnings to provide afternoon shade. The property is located inside the highly desirable Westside of Westminster in the interior tract of the neighborhood, with a short distance to the Beach, the Harbor, the Marina, Seal Beach and Huntington Beach, shopping, restaurants and entertainment. Walk or bike to schools and parks. And conveniently located with easy access to the 405, 22 and 605 freeways.
Sold for $1,390,000
Listed by: Cali Dream Homes • Gabbriellea Frigo • Contact: 714-615-7734
Bought with: Greenfield Realty
$1,390,000
14081 Montgomery Dr, Westminster, CA 92683
3beds
3,304sqft
Single Family Residence
Built in 1977
6,000 Square Feet Lot
$1,520,600 Zestimate®
$421/sqft
$6,099 Estimated rent
Home value
$1,520,600
$1.43M - $1.63M
$6,099/mo
Zestimate® history
Owner options
List your home for rent
$6,099/mo
Rent Zestimate®
Find your next renter with Zillow Rental Manager. Plus, with online applications, you can quickly screen prospective tenants – for free.
$6,099/mo
Rent Zestimate®
Refinance and save
$8,640/mo
Est. payment
Refinancing to a lower rate could help reduce your monthly payments and save thousands over the life of the loan.
$8,640/mo
Est. payment
Explore your selling options
Work with a Zillow partner agent
Leverage their expertise and Zillow's premium Showcase listings to get your home seen by more buyers.
Get startedList with your own agent
Get your home in front of millions of buyers by listing it on Zillow.
Learn how to do itSell it yourself
Take full control of how buyers see your home on Zillow by listing For Sale by Owner (FSBO).
List your homeWhat's special
Built-in bbqEating areaDryer areaWet barDesirable westside of westminsterHuge master bedroomLots of storage
Zillow last checked:
Listing updated:
Listed by:
Gabbriellea Frigo DRE #01511208 714-615-7734,
Cali Dream Homes
Bought with:
Phuong Cao, DRE #01943615
Greenfield Realty
Source: CRMLS,MLS#: OC24006390 Originating MLS: California Regional MLS
Originating MLS: California Regional MLSFacts & features
Interior
Bedrooms & bathrooms
- Bedrooms: 3
- Bathrooms: 3
- Full bathrooms: 3
- Main level bathrooms: 1
Rooms
- Room types: Bathroom, Bonus Room, Bedroom, Family Room, Great Room, Kitchen, Laundry, Living Room, Office, Other, Dining Room
Bedroom
- Features: All Bedrooms Up
Bathroom
- Features: Bathroom Exhaust Fan, Bathtub, Hollywood Bath, Jetted Tub, Linen Closet, Separate Shower, Tub Shower, Vanity, Walk-In Shower
Kitchen
- Features: Built-in Trash/Recycling, Kitchen Island, Kitchen/Family Room Combo, Tile Counters
Heating
- Central, Fireplace(s)
Cooling
- Central Air
Appliances
- Included: Double Oven, Electric Oven, Gas Cooktop, Indoor Grill, Microwave, Refrigerator, Trash Compactor, Dryer, Washer
- Laundry: Inside, Laundry Room
Features
- Breakfast Bar, Built-in Features, Cathedral Ceiling(s), Separate/Formal Dining Room, Eat-in Kitchen, High Ceilings, Open Floorplan, Sunken Living Room, All Bedrooms Up, Jack and Jill Bath, Walk-In Closet(s)
- Flooring: Carpet
- Doors: Double Door Entry
- Windows: Blinds, Double Pane Windows
- Has fireplace: Yes
- Fireplace features: Family Room, Gas
- Common walls with other units/homes: No Common Walls
Interior area
- Total interior livable area: 3,304 sqft
Property
Parking
- Total spaces: 3
- Parking features: Door-Multi, Direct Access, Garage Faces Front, Garage, Garage Door Opener, Oversized, See Remarks
- Attached garage spaces: 3
Features
- Levels: Two
- Stories: 2
- Entry location: Front Door
- Patio & porch: Concrete, See Remarks
- Exterior features: Awning(s)
- Pool features: None
- Spa features: None
- Fencing: Brick,Wood
- Has view: Yes
- View description: Neighborhood
Lot
- Size: 6,000 Square Feet
- Features: Back Yard, Front Yard, Level, Sprinkler System, Yard
Details
- Additional structures: Shed(s)
- Parcel number: 19543108
- Special conditions: Standard,Trust
Construction
Type & style
- Home type: SingleFamily
- Property subtype: Single Family Residence
Materials
- Stucco
- Foundation: Slab
- Roof: Tile
Condition
- Additions/Alterations,Updated/Remodeled
- New construction: No
- Year built: 1977
Utilities & green energy
- Sewer: Public Sewer
- Water: Public
- Utilities for property: Electricity Connected, Natural Gas Connected, Water Connected
Community & HOA
Community
- Features: Sidewalks
- Security: Smoke Detector(s)
- Subdivision: Village Estates (Vles)
Location
- Region: Westminster
Financial & listing details
- Price per square foot: $421/sqft
- Tax assessed value: $698,963
- Date on market: 1/11/2024
- Cumulative days on market: 19 days
- Listing terms: Cash,Conventional,FHA
- Inclusions: refrigerator, washer and dryer, shed, shelves,
- Road surface type: Paved
Price history
| Date | Event | Price |
|---|---|---|
| 2/16/2024 | Sold | $1,390,000-4.1%$421/sqft |
Source:  CRMLS #OC24006390 Report a problem CRMLS #OC24006390 Report a problem | ||
| 2/12/2024 | Pending sale | $1,450,000$439/sqft |
Source: CRMLS #OC24006390 Report a problem | ||
| 1/30/2024 | Contingent | $1,450,000$439/sqft |
Source: CRMLS #OC24006390 Report a problem | ||
| 1/11/2024 | Listed for sale | $1,450,000$439/sqft |
Source: CRMLS #OC24006390 Report a problem | ||
Public tax history
| Year | Property taxes | Tax assessment |
|---|---|---|
| 2026 | -- | $698,963 +2% |
| 2025 | $8,194 +64.4% | $685,258 +80.5% |
| 2024 | $4,985 +6.7% | $379,583 +2% |
| 2023 | $4,674 +1.7% | $372,141 +2% |
| 2022 | $4,597 +2.6% | $364,845 +2% |
| 2021 | $4,480 | $357,692 +1% |
| 2020 | -- | $354,025 +2% |
| 2019 | $4,429 +1.1% | $347,084 +2% |
| 2018 | $4,380 +3.8% | $340,279 +2% |
| 2017 | $4,219 | $333,607 +2% |
| 2016 | $4,219 +3.1% | $327,066 +1.5% |
| 2015 | $4,091 +4% | $322,154 +2% |
| 2014 | $3,935 | $315,844 +0.5% |
| 2013 | -- | $314,417 +2% |
| 2012 | -- | $308,252 +2% |
| 2011 | -- | $302,208 +0.8% |
| 2010 | -- | $299,950 -0.2% |
| 2009 | -- | $300,664 +2% |
| 2008 | -- | $294,769 +2% |
| 2007 | -- | $288,990 +2% |
| 2006 | -- | $283,324 +2% |
| 2005 | -- | $277,769 +2% |
| 2004 | -- | $272,323 +1.9% |
| 2003 | -- | $267,332 +2% |
| 2002 | -- | $262,091 +2% |
| 2001 | $2,707 +1.9% | $256,952 +2% |
| 2000 | $2,657 | $251,914 |
Find assessor info on the county website
Neighborhood: 92683
Nearby homes
- $1,376,1004 bd2 ba2k sqft14091 Montgomery Dr, Westminster, CA 92683Off Market
- $1,239,0004 bd3 ba2.1k sqft14075 Montgomery Dr, Westminster, CA 92683Off Market
- $1,392,2004 bd3 ba2.8k sqft5552 Lutford Cir, Westminster, CA 92683Off Market
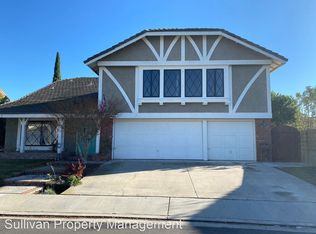
- $1,445,5004 bd4 ba2.9k sqft5562 Lutford Cir, Westminster, CA 92683Off Market
- $1,365,0004 bd3 ba2.3k sqft14071 Montgomery Dr, Westminster, CA 92683Off Market
- $1,152,3004 bd3 ba2.1k sqft14101 Montgomery Dr, Westminster, CA 92683Off Market
- $1,325,6003 bd3 ba2.2k sqft14082 Milan St, Westminster, CA 92683Off Market
- $1,273,8004 bd2 ba2.6k sqft14072 Milan St, Westminster, CA 92683Off Market
Nearby schools
GreatSchools rating
- 6/10Eastwood Elementary SchoolGrades: K-6Distance: 0.6 mi
- 9/10Helen Stacey Middle SchoolGrades: 6-8Distance: 1 mi
- 8/10Westminster High SchoolGrades: 9-12Distance: 1.3 mi
Get a cash offer in 3 minutes
Find out how much your home could sell for in as little as 3 minutes with a no-obligation cash offer.
Estimated market value
$1,520,600
Get a cash offer in 3 minutes
Find out how much your home could sell for in as little as 3 minutes with a no-obligation cash offer.
Estimated market value
$1,520,600
- California
- Orange County
- Westminster
- 92683
- 14081 Montgomery Dr
Nearby cities
Nearby zip codes
Other Westminster Topics
