Welcome to this GORGEOUS 4-bedroom home has been proudly owned and meticulously maintained by its original owners. From the moment you step into the impressive two-story foyer, you'll notice the attention to detail throughout-crown molding in the main-level office and formal dining room, formal living room along with chair rail and square molding that elevate the main level. Open-concept kitchen with breakfast nook, beautiful wood cabinets, SS appls, hardwood floors and newly-added butler nook with floating shelves & beverage frig. Natural light fills the family room, views of wooded backyard and patio with firepit. Upstairs the expansive primary suite is a true retreat with sitting area and remodeled bathroom with heated tile floors, new tile shower, heated towel rack, stand alone soaking tub, Amish-built vanity & expansive walk-in closet. Bedrooms 2&3 share updated jack & jill bathroom with updated tile shower, new vanity & fixtures, bedroom 4 with ensuite. Oversized laundry room with utility sink, cabinet storage makes this chore fun! The fully finished basement has been updated with Amish-built wet bar with sink and beverage refrigerator, new lighting & is ready for hosting the big game! Space is separated enough for home theatre, workout area and pool table and poker night. Convenient full bathroom, and ample room to fit a variety of needs in the storage area. Home has 4 full baths, and 2 half-baths. Cherry Creek Estates amenities including a pool, clubhouse, pickleball and basketball courts, and a playground-bringing lifestyle and community together. A well-cared-for home with the space, layout, and features today's buyers are looking for-right in the heart of award-winning Carmel.
Sold
$835,000
14081 Pecos Ct, Carmel, IN 46033
4beds
4,892sqft
Residential, Single Family Residence
Built in 2007
0.31 Acres Lot
$835,200 Zestimate®
$171/sqft
$4,390 Estimated rent
Home value
$835,200
$793,000 - $877,000
$4,390/mo
Zestimate® history
Owner options
List your home for rent
$4,390/mo
Rent Zestimate®
Find your next renter with Zillow Rental Manager. Plus, with online applications, you can quickly screen prospective tenants – for free.
$4,390/mo
Rent Zestimate®
Refinance and save
$4,653/mo
Est. payment
Refinancing to a lower rate could help reduce your monthly payments and save thousands over the life of the loan.
$4,653/mo
Est. payment
Explore your selling options
Work with a Zillow partner agent
Leverage their expertise and Zillow's premium Showcase listings to get your home seen by more buyers.
Get startedList with your own agent
Get your home in front of millions of buyers by listing it on Zillow.
Learn how to do itSell it yourself
Take full control of how buyers see your home on Zillow by listing For Sale by Owner (FSBO).
List your homeWhat's special
Heated towel rackAmish-built vanityNew tile showerImpressive two-story foyerExpansive walk-in closetStand alone soaking tubBeautiful wood cabinets
Zillow last checked:
Listing updated:
Listed by:
Nikki Keever 317-217-0876,
Keller Williams Indpls Metro N
Bought with:
Heather Crowley
Berkshire Hathaway Home
Source: MIBOR as distributed by MLS GRID,MLS#: 22094545
Facts & features
Interior
Bedrooms & bathrooms
- Bedrooms: 4
- Bathrooms: 6
- Full bathrooms: 4
- 1/2 bathrooms: 2
- Main level bathrooms: 2
Primary bedroom
- Level: Upper
- Area: 368 Square Feet
- Dimensions: 23x16
Bedroom 2
- Level: Upper
- Area: 143 Square Feet
- Dimensions: 13x11
Bedroom 3
- Level: Upper
- Area: 132 Square Feet
- Dimensions: 11x12
Bedroom 4
- Level: Upper
- Area: 144 Square Feet
- Dimensions: 12x12
Bonus room
- Level: Basement
- Area: 324 Square Feet
- Dimensions: 27x12
Breakfast room
- Level: Main
- Area: 140 Square Feet
- Dimensions: 10x14
Dining room
- Level: Upper
- Area: 169 Square Feet
- Dimensions: 13x13
Family room
- Level: Main
- Area: 340 Square Feet
- Dimensions: 20x17
Family room
- Level: Basement
- Area: 340 Square Feet
- Dimensions: 20x17
Kitchen
- Level: Main
- Area: 182 Square Feet
- Dimensions: 13x14
Laundry
- Features: Tile-Ceramic
- Level: Upper
- Area: 72 Square Feet
- Dimensions: 12x6
Living room
- Level: Main
- Area: 143 Square Feet
- Dimensions: 11x13
Play room
- Level: Basement
- Area: 360 Square Feet
- Dimensions: 20x18
Heating
- Forced Air
Cooling
- Central Air
Appliances
- Included: Disposal, MicroHood, Oven, Double Oven, Gas Oven, Refrigerator, Bar Fridge, Water Heater, Wine Cooler, Other
- Laundry: Upper Level
Features
- Double Vanity, Cathedral Ceiling(s), Kitchen Island, Entrance Foyer, Hardwood Floors, Eat-in Kitchen, Pantry, Smart Thermostat, Walk-In Closet(s), Wet Bar
- Flooring: Hardwood
- Windows: Wood Work Painted
- Basement: Ceiling - 9+ feet,Egress Window(s),Finished,Finished Ceiling,Finished Walls,Full,Interior Entry
- Number of fireplaces: 1
- Fireplace features: Family Room, Gas Starter
Interior area
- Total structure area: 4,892
- Total interior livable area: 4,892 sqft
- Finished area below ground: 1,648
Property
Parking
- Total spaces: 3
- Parking features: Attached
- Attached garage spaces: 3
Features
- Levels: Two
- Stories: 2
- Patio & porch: Patio
- Exterior features: Fire Pit, Sprinkler System
Lot
- Size: 0.31 Acres
- Features: Cul-De-Sac
Details
- Parcel number: 291022025052000018
- Horse amenities: None
Construction
Type & style
- Home type: SingleFamily
- Architectural style: Traditional
- Property subtype: Residential, Single Family Residence
Materials
- Brick, Cement Siding
- Foundation: Concrete Perimeter
Condition
- New construction: No
- Year built: 2007
Details
- Builder name: Pulte
Utilities & green energy
- Water: Public
Community & HOA
Community
- Subdivision: Cherry Creek Estates
HOA
- Has HOA: Yes
- Amenities included: Maintenance, Park, Playground, Pool, Trail(s)
- Services included: Maintenance, ParkPlayground, Walking Trails
- HOA fee: $497 semi-annually
Location
- Region: Carmel
Financial & listing details
- Price per square foot: $171/sqft
- Tax assessed value: $669,900
- Annual tax amount: $7,380
- Date on market: 5/14/2026
- Cumulative days on market: 3 days
Price history
| Date | Event | Price |
|---|---|---|
| 7/30/2026 | Sold | $835,000+4.4%$171/sqft |
Source:  MIBOR as distributed by MLS GRID #22094545 Report a problem MIBOR as distributed by MLS GRID #22094545 Report a problem | ||
| 5/17/2026 | Pending sale | $799,900$164/sqft |
Source: MIBOR as distributed by MLS GRID #22094545 Report a problem | ||
| 5/14/2026 | Listed for sale | $799,900$164/sqft |
Source: MIBOR as distributed by MLS GRID #22094545 Report a problem | ||
Public tax history
| Year | Property taxes | Tax assessment |
|---|---|---|
| 2025 | $7,360 +11.9% | $669,900 +3.7% |
| 2024 | $6,577 +10.9% | $646,300 +9.2% |
| 2023 | $5,929 +22.2% | $591,700 +13.9% |
| 2022 | $4,851 -0.9% | $519,600 +21% |
| 2021 | $4,896 +5.1% | $429,500 -0.8% |
| 2020 | $4,660 +0.6% | $432,900 +5% |
| 2019 | $4,634 +5.3% | $412,300 -0.8% |
| 2018 | $4,402 +0.1% | $415,600 +5.2% |
| 2017 | $4,397 -0.6% | $395,000 -1.5% |
| 2016 | $4,423 +7.2% | $401,100 +6% |
| 2014 | $4,126 +4.1% | $378,400 +4% |
| 2013 | $3,964 -2.4% | $363,700 -2.3% |
| 2012 | $4,060 -2% | $372,400 -3.3% |
| 2011 | $4,144 -2.9% | $385,200 |
| 2010 | $4,266 +7.9% | $385,200 -6.9% |
| 2009 | $3,952 +40897.9% | $413,700 +68850% |
| 2007 | $10 +8.1% | $600 |
| 2006 | $9 | $600 |
| 2005 | -- | $600 |
Find assessor info on the county website
Neighborhood: 46033
Nearby homes
- $760,3004 bd4 ba4.8k sqft14069 Pecos Ct, Carmel, IN 46033Off Market

- $818,4005 bd4 ba5.1k sqft14093 Pecos Ct, Carmel, IN 46033Off Market
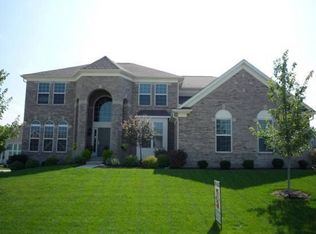
- $780,6003 bd4 ba4.5k sqft14056 Mississinewa Dr, Carmel, IN 46033Off Market
- $660,2004 bd3 ba3.2k sqft14056 Mississnewa Dr, Carmel, IN 46033Off Market
- $690,0004 bd5 ba4.9k sqft14044 Mississinewa Dr, Carmel, IN 46033Sold
- $817,8003 bd4 ba4.6k sqft14068 Mississinewa Dr, Carmel, IN 46033Off Market
- $824,9005 bd5 ba5.1k sqft14082 Pecos Ct, Carmel, IN 46033Off Market
- $706,4003 bd4 ba3.1k sqft14105 Pecos Ct, Carmel, IN 46033Off Market
Nearby schools
GreatSchools rating
- 8/10Prairie Trace Elementary SchoolGrades: PK-5Distance: 0.6 mi
- 9/10Clay Middle SchoolGrades: 6-8Distance: 1.9 mi
- 10/10Carmel High SchoolGrades: 9-12Distance: 3.4 mi
Schools provided by the listing agent
- Elementary: Prairie Trace Elementary School
- Middle: Clay Middle School
- High: Carmel High School
Source: MIBOR as distributed by MLS GRID. This data may not be complete. We recommend contacting the local school district to confirm school assignments for this home.
Get a cash offer in 3 minutes
Find out how much your home could sell for in as little as 3 minutes with a no-obligation cash offer.
Estimated market value
$835,200
Get a cash offer in 3 minutes
Find out how much your home could sell for in as little as 3 minutes with a no-obligation cash offer.
Estimated market value
$835,200
- Indiana
- Hamilton County
- Carmel
- 46033
- 14081 Pecos Ct
