*** Offer deadline is 10:00 AM on Tuesday 10/22/2024 *** Don't miss this stunning 4-level garage townhome in the highly sought-after Heritage Estates! The main level features a stylish kitchen with stainless steel appliances, granite countertops, and built-ins for pantry space and extra storage. The kitchen opens up to the living room, which boasts high ceilings, abundant natural light, wood flooring, and a cozy fireplace. Step out onto the large deck off the living room, perfect for entertaining, with serene views of the trees. The first upper level hosts the spacious primary bedroom with high ceilings and an ensuite bathroom, which includes an updated double-sink vanity, modern light fixture, new toilet, and a mirror with backlighting and fog elimination. The second upper level offers two additional bedrooms and a shared hall bathroom. The finished basement includes a walk-out rec room with a new sliding glass door leading to a newly constructed patio with pressure-treated wood, a full bathroom, a new washer and dryer, and access to the 1-car garage. The backyard opens to a grassy area, and the home is close to the community pool. This beautiful townhome blends modern updates with inviting spaces, making it a must-see! Heritage Park Playground (<0.1 mi), Heritage Forest Dog Park (0.2 mi), Sweetwater Tavern (1.0 mi), Planet Fitness (0.9 mi), Starbucks (1.3 mi), Eavesdrop Brewery (2.6 mi), The Winery at Bull Run (4.7 mi), Dulles Airport (11.4 mi). Centerville ES (1.2 mi), Willow Springs ES (3.8 mi), Liberty MS (3.4 mi), Rocky Run MS (4.9 mi), Centreville HS (1.8 mi). Convenient to Rt-28, Rt-29, and Rt 66.
Sold for $600,000
$600,000
14081 Red River Dr, Centreville, VA 20121
3beds
1,808sqft
Townhouse
Built in 1988
1,920 Square Feet Lot
$608,000 Zestimate®
$332/sqft
$3,075 Estimated rent
Home value
$608,000
$578,000 - $638,000
$3,075/mo
Zestimate® history
Owner options
List your home for rent
$3,075/mo
Rent Zestimate®
Find your next renter with Zillow Rental Manager. Plus, with online applications, you can quickly screen prospective tenants – for free.
$3,075/mo
Rent Zestimate®
Refinance and save
$4,104/mo
Est. payment
Refinancing to a lower rate could help reduce your monthly payments and save thousands over the life of the loan.
$4,104/mo
Est. payment
Explore your selling options
Work with a Zillow partner agent
Leverage their expertise and Zillow's premium Showcase listings to get your home seen by more buyers.
Get startedList with your own agent
Get your home in front of millions of buyers by listing it on Zillow.
Learn how to do itSell it yourself
Take full control of how buyers see your home on Zillow by listing For Sale by Owner (FSBO).
List your homeWhat's special
Zillow last checked:
Listing updated:
Listed by:
Tammy Le 703-223-6730,
Redfin Corporation
Bought with:
Roberto Estrella, 0225219982
Home Hub, LLC.
Source: Bright MLS,MLS#: VAFX2206352
Facts & features
Interior
Bedrooms & bathrooms
- Bedrooms: 3
- Bathrooms: 4
- Full bathrooms: 3
- 1/2 bathrooms: 1
- Main level bathrooms: 1
Rooms
- Room types: Living Room, Dining Room, Primary Bedroom, Bedroom 2, Bedroom 3, Kitchen, Family Room, Laundry, Bathroom 2, Bathroom 3, Primary Bathroom, Half Bath
Basement
- Area: 481
Heating
- Heat Pump, Electric
Cooling
- Central Air, Electric
Appliances
- Included: Microwave, Dryer, Washer, Dishwasher, Disposal, Refrigerator, Cooktop, Electric Water Heater
- Laundry: Lower Level, Laundry Room
Features
- Ceiling Fan(s), Floor Plan - Traditional, Eat-in Kitchen, Primary Bath(s), Recessed Lighting, Soaking Tub, Bathroom - Stall Shower, Bathroom - Tub Shower, Upgraded Countertops, Walk-In Closet(s), 2 Story Ceilings
- Flooring: Carpet, Luxury Vinyl, Hardwood, Laminate, Ceramic Tile, Wood
- Doors: Sliding Glass, French Doors
- Windows: Double Pane Windows, Screens
- Basement: Finished,Walk-Out Access,Garage Access,Interior Entry,Exterior Entry,Rear Entrance,Windows
- Number of fireplaces: 1
- Fireplace features: Screen
Interior area
- Total structure area: 1,808
- Total interior livable area: 1,808 sqft
- Finished area above ground: 1,327
- Finished area below ground: 481
Property
Parking
- Total spaces: 1
- Parking features: Garage Door Opener, Asphalt, Attached, Driveway
- Attached garage spaces: 1
- Has uncovered spaces: Yes
Accessibility
- Accessibility features: None
Features
- Levels: Three
- Stories: 3
- Pool features: Community
- Fencing: Back Yard
Lot
- Size: 1,920 Square Feet
- Features: Backs to Trees, Backs - Open Common Area, Rear Yard
Details
- Additional structures: Above Grade, Below Grade
- Parcel number: 0652 09 0567
- Zoning: 180
- Special conditions: Standard
Construction
Type & style
- Home type: Townhouse
- Architectural style: Colonial
- Property subtype: Townhouse
Materials
- Aluminum Siding
- Foundation: Concrete Perimeter
- Roof: Shingle,Composition
Condition
- New construction: No
- Year built: 1988
Details
- Builder model: Loire
Utilities & green energy
- Sewer: Public Sewer
- Water: Public
Community & HOA
Community
- Subdivision: Heritage Estates
HOA
- Has HOA: Yes
- Amenities included: Common Grounds, Pool, Tennis Court(s), Tot Lots/Playground
- Services included: Common Area Maintenance, Management, Pool(s), Reserve Funds, Snow Removal, Trash
- HOA fee: $310 quarterly
- HOA name: HERITAGE ESTATES
Location
- Region: Centreville
Financial & listing details
- Price per square foot: $332/sqft
- Tax assessed value: $478,560
- Annual tax amount: $5,544
- Date on market: 10/19/2024
- Listing agreement: Exclusive Right To Sell
- Ownership: Fee Simple
Price history
| Date | Event | Price |
|---|---|---|
| 3/2/2025 | Listing removed | $3,050$2/sqft |
Source: Zillow Rentals Report a problem | ||
| 2/18/2025 | Price change | $3,050-3.2%$2/sqft |
Source: Zillow Rentals Report a problem | ||
| 1/27/2025 | Price change | $3,150-1.6%$2/sqft |
Source: Zillow Rentals Report a problem | ||
| 1/23/2025 | Price change | $3,200-4.5%$2/sqft |
Source: Zillow Rentals Report a problem | ||
| 1/2/2025 | Listed for rent | $3,350$2/sqft |
Source: Zillow Rentals Report a problem | ||
| 11/18/2024 | Sold | $600,000+4.3%$332/sqft |
Source:  Bright MLS #VAFX2206352 Report a problem Bright MLS #VAFX2206352 Report a problem | ||
| 10/22/2024 | Pending sale | $575,000$318/sqft |
Source: Bright MLS #VAFX2206352 Report a problem | ||
| 10/19/2024 | Listed for sale | $575,000+12.7%$318/sqft |
Source: Bright MLS #VAFX2206352 Report a problem | ||
| 1/12/2023 | Sold | $510,000+2.2%$282/sqft |
Source: Bright MLS #VAFX2104706 Report a problem | ||
| 1/4/2023 | Pending sale | $499,000$276/sqft |
Source: Bright MLS #VAFX2104706 Report a problem | ||
| 12/17/2022 | Contingent | $499,000$276/sqft |
Source: Bright MLS #VAFX2104706 Report a problem | ||
| 12/8/2022 | Listed for sale | $499,000+55.9%$276/sqft |
Source: Bright MLS #VAFX2104706 Report a problem | ||
| 7/26/2012 | Sold | $320,000+0%$177/sqft |
Source: Public Record Report a problem | ||
| 6/14/2012 | Pending sale | $319,900$177/sqft |
Source: RE/MAX PRESIDENTIAL #FX7860039 Report a problem | ||
| 6/10/2012 | Listed for sale | $319,900$177/sqft |
Source: RE/MAX PRESIDENTIAL #FX7860039 Report a problem | ||
Public tax history
| Year | Property taxes | Tax assessment |
|---|---|---|
| 2025 | $6,258 +12.9% | $541,390 +13.1% |
| 2024 | $5,544 +4.2% | $478,560 +1.5% |
| 2023 | $5,320 +7.2% | $471,400 +8.7% |
| 2022 | $4,961 | $433,850 +8.7% |
| 2021 | -- | $399,000 +6% |
| 2020 | $4,453 +5.6% | $376,280 +5.6% |
| 2019 | $4,218 +0.5% | $356,410 +0.5% |
| 2018 | $4,195 +8.7% | $354,490 +6.6% |
| 2017 | $3,860 +2.6% | $332,470 +2.4% |
| 2016 | $3,761 +3.8% | $324,610 |
| 2015 | $3,623 +6.4% | $324,610 +6.2% |
| 2014 | $3,404 | $305,710 +10.7% |
| 2013 | -- | $276,120 +6.3% |
| 2012 | -- | $259,710 +3.7% |
| 2011 | -- | $250,440 +6.9% |
| 2010 | -- | $234,220 -3.5% |
| 2009 | -- | $242,720 -27.9% |
| 2008 | -- | $336,830 -9.5% |
| 2007 | -- | $372,270 +73.9% |
| 2003 | -- | $214,125 +18% |
| 2002 | -- | $181,460 |
Find assessor info on the county website
Neighborhood: 20121
Nearby homes
- $540,7003 bd3 ba1.3k sqft14083 Red River Dr, Centreville, VA 20121Off Market
- $560,0003 bd3 ba1.6k sqft14079 Red River Dr, Centreville, VA 20121Sold

- $580,0003 bd3 ba1.8k sqft14085 Red River Dr, Centreville, VA 20121Sold
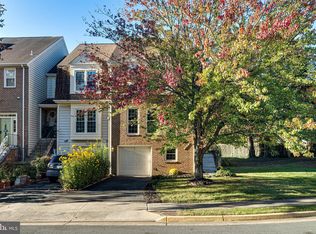
- $579,4004 bd4 ba2k sqft14077 Red River Dr, Centreville, VA 20121Off Market
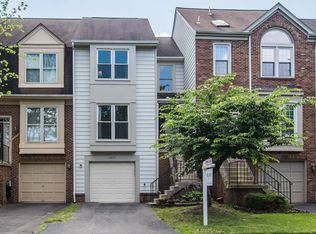
- $560,4003 bd3 ba1.9k sqft14075 Red River Dr, Centreville, VA 20121Off Market
- $527,4003 bd2 ba1.4k sqft14073 Red River Dr, Centreville, VA 20121Off Market
- $632,3004 bd4 ba1.9k sqft14071 Red River Dr, Centreville, VA 20121Off Market
- $538,1003 bd2 ba1.5k sqft14087 Red River Dr, Centreville, VA 20121Off Market
Nearby schools
GreatSchools rating
- 8/10Centreville Elementary SchoolGrades: PK-6Distance: 0.5 mi
- 7/10Liberty Middle SchoolGrades: 7-8Distance: 1.6 mi
- 5/10Centreville High SchoolGrades: 9-12Distance: 1.3 mi
Schools provided by the listing agent
- District: Fairfax County Public Schools
Source: Bright MLS. This data may not be complete. We recommend contacting the local school district to confirm school assignments for this home.
Get a cash offer in 3 minutes
Find out how much your home could sell for in as little as 3 minutes with a no-obligation cash offer.
Estimated market value
$608,000
Get a cash offer in 3 minutes
Find out how much your home could sell for in as little as 3 minutes with a no-obligation cash offer.
Estimated market value
$608,000
- Virginia
- Fairfax County
- Centreville
- 20121
- 14081 Red River Dr
Nearby cities
Nearby neighborhoods
Nearby zip codes
Other Centreville Topics
