Skip main navigation
Sold for $324,900
  • $324,900

    14081 Riga St, Livonia, MI 48154

    3beds
    1,959sqft
    Single Family Residence
    Built in 1977
    7,840 Square Feet Lot
    $-- Zestimate®
    $166/sqft
    $2,333 Estimated rent

    Home value

    Not available

    Estimated sales range

    Not available

    $2,333/mo

    Zestimate® history
    Loading
    Loading...

    Owner options

    List your home for rent

    $2,333/mo

    Rent Zestimate®

    Find your next renter with Zillow Rental Manager. Plus, with online applications, you can quickly screen prospective tenants – for free.

    Learn more

    $2,333/mo

    Rent Zestimate®

    Refinance and save

    $2,399/mo

    Est. payment

    Refinancing to a lower rate could help reduce your monthly payments and save thousands over the life of the loan.

    See today's rates

    $2,399/mo

    Est. payment

    Explore your selling options

    Work with a Zillow partner agent

    Leverage their expertise and Zillow's premium Showcase listings to get your home seen by more buyers.

    Get started

    List with your own agent

    Get your home in front of millions of buyers by listing it on Zillow.

    Learn how to do it

    Sell it yourself

    Take full control of how buyers see your home on Zillow by listing For Sale by Owner (FSBO).

    List your home

    What's special

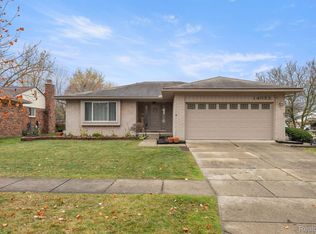
    Welcome home to this quality-built home featuring numerous updates and thoughtful improvements throughout! Freshly painted 1st floor with brand new carpet Sep. 2026. A brick paver walkway welcomes you into the home with a 1st-floor living room, and family room with a wood-burning fireplace. The spacious kitchen was updated in ’14 and is designed for both function and style with granite countertops, extra-tall upper cabinetry, pantry, and abundant storage. The main floor offers the convenience of two full bathrooms, including an updated bath with double sinks and a deep tub. The finished basement provides additional living space, complete with a versatile den or home office. Enjoy peace of mind with vinyl windows (approx. ‘13), additional insulation added, central air (3 years), electrical breakers, furnace ’09, Roof ’22, glass block basement windows, a sump pump with a water-pressure backup system, leaf guard gutters, and an underground lawn sprinkler system. Enjoy the peaceful, fenced backyard with the expansive cedar deck, hammock pergola, and a large vinyl siding shed built in 2014 with large roll-up door. This home is ideal for relaxing or entertaining family and friends, with 2 parks and walking paths within walking distance and convenient freeway access for commutes and shopping. Buyer and Buyer's agent to verify all information. Room Sizes estimated.

    Zillow last checked:

    Listing updated:

    Listed by:

    James Baker 248-468-1444,

    National Realty Centers, Inc

    Bought with:

    Kevin M Hill, 6501386910

    @properties Christie's Int'l RE Northville

    Source: Realcomp II,MLS#: 20261061375MLS Logo

    Facts & features

    Interior

    Bedrooms & bathrooms
    • Bedrooms: 3
    • Bathrooms: 2
    • Full bathrooms: 2
    Primary bedroom
    • Level: Entry
    • Area: 132
    • Dimensions: 11 X 12
    Bedroom
    • Level: Entry
    • Area: 110
    • Dimensions: 11 X 10
    Bedroom
    • Level: Entry
    • Area: 110
    • Dimensions: 11 X 10
    Other
    • Level: Entry
    • Area: 36
    • Dimensions: 6 X 6
    Other
    • Level: Entry
    • Area: 81
    • Dimensions: 9 X 9
    Family room
    • Level: Entry
    • Area: 182
    • Dimensions: 13 X 14
    Kitchen
    • Level: Entry
    • Area: 198
    • Dimensions: 11 X 18
    Library
    • Level: Basement
    • Area: 143
    • Dimensions: 11 X 13
    Living room
    • Level: Entry
    • Area: 182
    • Dimensions: 13 X 14
    Heating
    • Forced Air, Natural Gas
    Cooling
    • Central Air
    Appliances
    • Included: Dishwasher, Disposal, Dryer, Free Standing Electric Range, Free Standing Refrigerator, Washer
    Features
    • Basement: Partially Finished
    • Has fireplace: Yes
    • Fireplace features: Family Room
    Interior area
    • Total interior livable area: 1,959 sqft
    • Finished area above ground: 1,262
    • Finished area below ground: 697

    Property

    Parking
    • Total spaces: 2
    • Parking features: Two Car Garage, Attached, Direct Access, Electricityin Garage, Garage Door Opener
    • Attached garage spaces: 2
    Features
    • Levels: One
    • Stories: 1
    • Entry location: GroundLevel
    • Patio & porch: Covered, Deck, Porch
    • Exterior features: Gutter Guard System
    • Pool features: None
    • Fencing: Back Yard
    Lot
    • Size: 7,840 Square Feet
    • Dimensions: 63.91 x 120
    Details
    • Additional structures: Sheds
    • Parcel number: 46096030057000
    • Special conditions: Short Sale No,Standard

    Construction

    Type & style
    • Home type: SingleFamily
    • Architectural style: Ranch
    • Property subtype: Single Family Residence
    Materials
    • Brick Veneer
    • Foundation: Basement, Poured
    • Roof: Asphalt
    Condition
    • New construction: No
    • Year built: 1977

    Utilities & green energy

    • Sewer: Public Sewer
    • Water: Public
    • Utilities for property: Cable Available, Underground Utilities

    Community & HOA

    Community
    • Subdivision: COMPTON SQUARE ESTATES SUB
    HOA
    • Has HOA: No
    Location
    • Region: Livonia

    Financial & listing details

    • Price per square foot: $166/sqft
    • Tax assessed value: $79,360
    • Annual tax amount: $3,314
    • Date on market: 8/14/2026
    • Cumulative days on market: 41 days
    • Listing agreement: Exclusive Right To Sell
    • Listing terms: Cash,Conventional,FHA
    • Exclusions: Exclusion(s) Do Not Exist

    Price history

    DateEventPrice
    9/25/2026Sold$324,900-3%$166/sqft
    Source: Realcomp II #20261061375 Report a problem
    9/23/2026Pending sale$334,900$171/sqft
    Source: Realcomp II #20261061375 Report a problem
    8/26/2026Price change$334,900-2.9%$171/sqft
    Source: Realcomp II #20261061375 Report a problem
    8/15/2026Listed for sale$344,900+146.4%$176/sqft
    Source: Realcomp II #20261061375 Report a problem
    3/18/2008Sold$140,000$71/sqft
    Source: Public Record Report a problem

    Public tax history

    YearProperty taxesTax assessment
    2025-- $132,500 +12.2%
    2024-- $118,100 +11.9%
    2023-- $105,500 +4.5%
    2022-- $101,000 +6.9%
    2021-- $94,500
    2020$3,899 +2.3%$94,500 +5.8%
    2019$3,813 $89,300 +8.8%
    2018$3,813 $82,100 +8%
    2017-- $76,000
    2016$2,283 $76,000 +13.4%
    2015$2,283 $66,990 +16.3%
    2012-- $57,620
    2005$1,079 -54.6%--
    2003$2,376 --
    2001-- $66,580 +3.2%
    2000$2,119 $64,520
    Find assessor info on the county website

    Neighborhood: 48154

    Nearby schools

    GreatSchools rating
    Get pre-qualified for a loan
    At Zillow Home Loans, we can pre-qualify you in as little as 5 minutes with no impact to your credit score.

    An equal housing lender. NMLS #10287.