Exquisite Living in The Legacy at Overlook- Welcome to your stunning new retreat in one of Carmel's most sought-after communities. Built in 2015 by the renowned Wedgewood Building Co., this beautifully maintained 4-bedroom, 3.5-bathroom home offers 3,661 sq. ft. of sophisticated living space, blending modern elegance with everyday functionality. The open-concept main level is bathed in natural light, featuring an effortless flow between the Great Room, dining area, and a gourmet kitchen. The kitchen is a chef's dream, equipped with premium stainless steel appliances, a large walk-in pantry, and expansive counter space-perfect for hosting and holidays. The spacious main-level primary bedroom features a large walk-in closet and a spa-like ensuite bath. The expansive lower level provides additional recreation space, a fourth bedroom, and plenty of room for a home gym or theater. Situated on a quiet lane with professional landscaping and a private outdoor space, this home is a true must-see.
Sold
$755,000
14081 Trueblood Ln, Carmel, IN 46033
4beds
3,661sqft
Residential, Single Family Residence
Built in 2015
8,276 Square Feet Lot
$762,800 Zestimate®
$206/sqft
$3,476 Estimated rent
Home value
$762,800
$725,000 - $801,000
$3,476/mo
Zestimate® history
Owner options
List your home for rent
$3,476/mo
Rent Zestimate®
Find your next renter with Zillow Rental Manager. Plus, with online applications, you can quickly screen prospective tenants – for free.
$3,476/mo
Rent Zestimate®
Refinance and save
$4,683/mo
Est. payment
Refinancing to a lower rate could help reduce your monthly payments and save thousands over the life of the loan.
$4,683/mo
Est. payment
Explore your selling options
Work with a Zillow partner agent
Leverage their expertise and Zillow's premium Showcase listings to get your home seen by more buyers.
Get startedList with your own agent
Get your home in front of millions of buyers by listing it on Zillow.
Learn how to do itSell it yourself
Take full control of how buyers see your home on Zillow by listing For Sale by Owner (FSBO).
List your homeWhat's special
Open-concept main levelSpacious main-level primary bedroomSpa-like ensuite bathQuiet laneBathed in natural lightExpansive counter spacePrivate outdoor space
Zillow last checked:
Listing updated:
Listed by:
Craig McLaurin 317-625-2649,
Redfin Corporation
Bought with:
Todd Denkmann
Keller Williams Indpls Metro N
Source: MIBOR as distributed by MLS GRID,MLS#: 22088698
Facts & features
Interior
Bedrooms & bathrooms
- Bedrooms: 4
- Bathrooms: 4
- Full bathrooms: 3
- 1/2 bathrooms: 1
- Main level bathrooms: 3
- Main level bedrooms: 3
Primary bedroom
- Level: Main
- Area: 1 Square Feet
- Dimensions: 1x1
Bedroom 2
- Level: Main
- Area: 1 Square Feet
- Dimensions: 1x1
Bedroom 3
- Level: Main
- Area: 1 Square Feet
- Dimensions: 1x1
Bedroom 4
- Level: Basement
- Area: 1 Square Feet
- Dimensions: 1x1
Dining room
- Level: Main
- Area: 1 Square Feet
- Dimensions: 1x1
Kitchen
- Level: Main
- Area: 1 Square Feet
- Dimensions: 1x1
Laundry
- Features: Tile-Ceramic
- Level: Main
- Area: 1 Square Feet
- Dimensions: 1x1
Living room
- Level: Main
- Area: 1 Square Feet
- Dimensions: 1x1
Heating
- Forced Air, Natural Gas
Cooling
- Central Air
Appliances
- Included: Gas Cooktop, Dishwasher, Dryer, Electric Water Heater, Disposal, Humidifier, Microwave, Electric Oven, Refrigerator, Washer
Features
- Attic Access, Built-in Features, Tray Ceiling(s), Hardwood Floors, Walk-In Closet(s)
- Flooring: Hardwood
- Basement: Daylight,Finished,Finished Ceiling,Finished Walls,Full
- Attic: Access Only
- Number of fireplaces: 2
- Fireplace features: Gas Log, Great Room, Outside
Interior area
- Total structure area: 3,661
- Total interior livable area: 3,661 sqft
- Finished area below ground: 1,509
Property
Parking
- Total spaces: 3
- Parking features: Attached
- Attached garage spaces: 3
Features
- Levels: One
- Stories: 1
- Patio & porch: Covered
Lot
- Size: 8,276 Square Feet
Details
- Parcel number: 291023003007000018
- Horse amenities: None
Construction
Type & style
- Home type: SingleFamily
- Architectural style: Traditional
- Property subtype: Residential, Single Family Residence
Materials
- Brick, Cement Siding
- Foundation: Concrete Perimeter
Condition
- New construction: No
- Year built: 2015
Utilities & green energy
- Water: Private
Community & HOA
Community
- Subdivision: Overlook At The Legacy
HOA
- Has HOA: Yes
- Amenities included: Electricity, Maintenance, Maintenance Grounds, Playground, Pool, Snow Removal, Sport Court, Water
- Services included: Irrigation, Lawncare, Maintenance Grounds, Maintenance, Snow Removal
- HOA fee: $925 annually
- HOA phone: 317-796-9548
Location
- Region: Carmel
Financial & listing details
- Price per square foot: $206/sqft
- Tax assessed value: $603,700
- Annual tax amount: $6,478
- Date on market: 3/13/2026
- Cumulative days on market: 1 day
Price history
| Date | Event | Price |
|---|---|---|
| 4/30/2026 | Sold | $755,000$206/sqft |
Source:  MIBOR as distributed by MLS GRID #22088698 Report a problem MIBOR as distributed by MLS GRID #22088698 Report a problem | ||
| 3/13/2026 | Pending sale | $755,000$206/sqft |
Source: MIBOR as distributed by MLS GRID #22088698 Report a problem | ||
| 3/13/2026 | Listed for sale | $755,000$206/sqft |
Source: MIBOR as distributed by MLS GRID #22088698 Report a problem | ||
Public tax history
| Year | Property taxes | Tax assessment |
|---|---|---|
| 2025 | $6,584 +1.6% | $603,700 +4.3% |
| 2024 | $6,477 +10.5% | $578,800 -0.8% |
| 2023 | $5,860 +8.8% | $583,500 +13.7% |
| 2022 | $5,386 +6.3% | $513,000 +7.9% |
| 2021 | $5,066 +3% | $475,600 +6.2% |
| 2020 | $4,917 +0.2% | $447,700 +3% |
| 2019 | $4,905 +1.6% | $434,700 -0.8% |
| 2018 | $4,826 -0.1% | $438,400 +1.6% |
| 2017 | $4,829 +148950.6% | $431,400 -1.6% |
| 2016 | $3 -72.4% | $438,500 +72983.3% |
| 2014 | $12 -2.5% | $600 |
| 2013 | $12 | $600 |
Find assessor info on the county website
Neighborhood: 46033
Nearby homes
- $728,2004 bd3 ba3.7k sqft14089 Trueblood Ln, Carmel, IN 46033Off Market
- $724,0004 bd3 ba3.6k sqft14073 Trueblood Ln, Carmel, IN 46033Off Market
- $749,5004 bd3 ba3.6k sqft14097 Trueblood Ln, Carmel, IN 46033Off Market
- $736,1004 bd4 ba3.8k sqft14065 Trueblood Ln, Carmel, IN 46033Off Market
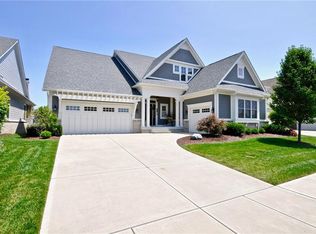
- $740,0004 bd3 ba3.5k sqft14105 Trueblood Ln, Carmel, IN 46033Off Market
- $690,3004 bd3 ba3.4k sqft14057 Trueblood Ln, Carmel, IN 46033Off Market
- $677,5004 bd3 ba3.2k sqft14113 Trueblood Ln, Carmel, IN 46033Off Market
- $731,0003 bd3 ba4.1k sqft14049 Trueblood Ln, Carmel, IN 46033Sold
Nearby schools
GreatSchools rating
- 9/10Prairie Trace Elementary SchoolGrades: PK-5Distance: 0.3 mi
- 8/10Clay Middle SchoolGrades: 6-8Distance: 2.4 mi
- 10/10Carmel High SchoolGrades: 9-12Distance: 4.1 mi
Schools provided by the listing agent
- High: Carmel High School
Source: MIBOR as distributed by MLS GRID. This data may not be complete. We recommend contacting the local school district to confirm school assignments for this home.
Get a cash offer in 3 minutes
Find out how much your home could sell for in as little as 3 minutes with a no-obligation cash offer.
Estimated market value
$762,800
Get a cash offer in 3 minutes
Find out how much your home could sell for in as little as 3 minutes with a no-obligation cash offer.
Estimated market value
$762,800
- Indiana
- Hamilton County
- Carmel
- 46033
- 14081 Trueblood Ln
Nearby cities
Nearby neighborhoods
Nearby zip codes
Other Carmel Topics
