MILLION DOLLAR VIEWS! TOP OF THE WORLD ! LOW PRICE - IMMACULATE - FINISHED WALKOUT - INCREDIBLE HOME AND VIEW LOCATION - ONE MINUTE WALK TO ACRES OF HIKING AND BIKING TRAILS! - check out this listing on zillow showcase with video aerials and 3d tour! = top of the world gorgeous home - great room with panoramic views and moss rock wall - NEW PRICE ALLOWS FOR DECK AND BOILER REPLACEMENT! dining room with custom cut-glass artwork opening to entry - updated kitchen with lots of sun opens to deck with...you guessed it...an incredible view. Main floor primary suite and updated bath - secondary bedroom and updated hall bath. Lower level finished walkout is light and airy with second great room boasting moss rock fireplace. Den has handy custom built-ins. Study is a quiet workspace for your home office or the kids to do homework. Bedroom is quiet and sunny with an updated bath with private deck. Lovely landscaped yard, updated windows and siding, classy stamped concrete borders leading to front porch area - double doors. New sewer line. Attached garage. Don't miss a rare opportunity as only a few homes in the area have this location near open space and views without power lines.
Sold for $950,000
$950,000
14081 W Exposition Drive, Lakewood, CO 80228
3beds
3,750sqft
Single Family Residence
Built in 1974
9,670 Square Feet Lot
$947,400 Zestimate®
$253/sqft
$4,215 Estimated rent
Home value
$947,400
$900,000 - $995,000
$4,215/mo
Zestimate® history
Owner options
List your home for rent
$4,215/mo
Rent Zestimate®
Find your next renter with Zillow Rental Manager. Plus, with online applications, you can quickly screen prospective tenants – for free.
$4,215/mo
Rent Zestimate®
Refinance and save
$5,559/mo
Est. payment
Refinancing to a lower rate could help reduce your monthly payments and save thousands over the life of the loan.
$5,559/mo
Est. payment
Explore your selling options
Work with a Zillow partner agent
Leverage their expertise and Zillow's premium Showcase listings to get your home seen by more buyers.
Get startedList with your own agent
Get your home in front of millions of buyers by listing it on Zillow.
Learn how to do itSell it yourself
Take full control of how buyers see your home on Zillow by listing For Sale by Owner (FSBO).
List your homeWhat's special
Zillow last checked:
Listing updated:
Listed by:
Sandi Hewins 303-887-2509 SANDIHEWINS@COMCAST.NET,
MB Sandi Hewins & Associates Inc
Bought with:
Scott Searls, 100107078
Resident Realty South Metro
Source: REcolorado as distributed by MLS GRID,MLS#: 3784998
Facts & features
Interior
Bedrooms & bathrooms
- Bedrooms: 3
- Bathrooms: 3
- Full bathrooms: 3
- Main level bathrooms: 2
- Main level bedrooms: 2
Bedroom
- Description: Spacious With Lots Of Closets
- Features: Primary Suite
- Level: Main
Bedroom
- Description: Comfy Guest Bedroom
- Level: Main
Bedroom
- Description: Oversized Bedroom/Sunny
- Level: Basement
Bathroom
- Description: Updated Ensuite Bath
- Features: En Suite Bathroom
- Level: Main
Bathroom
- Description: Updated Bath
- Level: Main
Bathroom
- Description: Updated Full Bath
- Level: Basement
Bonus room
- Description: Light Open Flex Space With Handy Built-Ins
- Level: Basement
Dining room
- Description: Gorgeous Custom Glasswork
- Level: Main
Family room
- Description: Sunny Walk-Out Level/Moss Rock Fireplace
- Level: Basement
Great room
- Description: Million Dollar Views/Moss Rock Wall/Sunny/Vaulted
- Level: Main
Kitchen
- Description: Great Chef Workspace/Breakfast Nook With Views Opens To Deck
- Level: Main
Office
- Description: Quiet Work Space
- Level: Basement
Heating
- Hot Water
Cooling
- Has cooling: Yes
Appliances
- Included: Cooktop, Dishwasher, Microwave, Oven
Features
- Basement: Walk-Out Access
- Number of fireplaces: 1
- Fireplace features: Basement
Interior area
- Total structure area: 3,750
- Total interior livable area: 3,750 sqft
- Finished area above ground: 1,875
- Finished area below ground: 1,875
Property
Parking
- Total spaces: 2
- Parking features: Garage - Attached
- Attached garage spaces: 2
Features
- Levels: One
- Stories: 1
- Patio & porch: Deck, Front Porch, Patio
- Exterior features: Private Yard
Lot
- Size: 9,670 Square Feet
- Features: Landscaped
Details
- Parcel number: 082079
- Special conditions: Standard
Construction
Type & style
- Home type: SingleFamily
- Architectural style: Contemporary
- Property subtype: Single Family Residence
Materials
- Frame
- Roof: Composition
Condition
- Updated/Remodeled
- Year built: 1974
Utilities & green energy
- Sewer: Public Sewer
Community & HOA
Community
- Subdivision: Green Mountain Estates
HOA
- Has HOA: No
Location
- Region: Lakewood
Financial & listing details
- Price per square foot: $253/sqft
- Tax assessed value: $835,902
- Annual tax amount: $4,465
- Date on market: 5/26/2026
- Listing terms: Cash,Conventional
- Exclusions: Refgr/Washer/Dryer
- Ownership: Individual
Price history
| Date | Event | Price |
|---|---|---|
| 8/3/2026 | Sold | $950,000-2.6%$253/sqft |
Source:  REcolorado as distributed by MLS GRID #3784998 Report a problem REcolorado as distributed by MLS GRID #3784998 Report a problem | ||
| 7/15/2026 | Pending sale | $975,000$260/sqft |
Source: REcolorado as distributed by MLS GRID #3784998 Report a problem | ||
| 7/12/2026 | Price change | $975,000-15.2%$260/sqft |
Source: REcolorado as distributed by MLS GRID #3784998 Report a problem | ||
| 6/18/2026 | Price change | $1,150,000-4.2%$307/sqft |
Source: REcolorado as distributed by MLS GRID #3784998 Report a problem | ||
| 6/3/2026 | Pending sale | $1,200,000$320/sqft |
Source: REcolorado as distributed by MLS GRID #3784998 Report a problem | ||
| 5/26/2026 | Listed for sale | $1,200,000+426.3%$320/sqft |
Source: REcolorado as distributed by MLS GRID #3784998 Report a problem | ||
| 1/3/1997 | Sold | $228,000$61/sqft |
Source: Public Record Report a problem | ||
Public tax history
| Year | Property taxes | Tax assessment |
|---|---|---|
| 2025 | $4,097 +0.5% | $52,244 +0.7% |
| 2024 | $4,076 +25.3% | $51,892 |
| 2023 | $3,252 -1.4% | $51,892 +23% |
| 2022 | $3,299 +21.9% | $42,204 -2.8% |
| 2021 | $2,706 | $43,419 +17.2% |
| 2020 | $2,706 +1.3% | $37,032 |
| 2019 | $2,671 +11% | $37,032 +11.4% |
| 2018 | $2,407 | $33,241 |
| 2017 | $2,407 +0.2% | $33,241 -5.8% |
| 2016 | $2,402 | $35,286 |
| 2015 | $2,402 +21% | $35,286 +22.3% |
| 2014 | $1,985 +11.1% | $28,850 |
| 2013 | $1,787 -28.1% | $28,850 +7% |
| 2012 | $2,485 -7.6% | $26,961 |
| 2011 | $2,689 +0.2% | $26,961 -8.1% |
| 2010 | $2,684 +35.2% | $29,350 |
| 2009 | $1,986 +0.2% | $29,350 -0.9% |
| 2008 | $1,981 -22.2% | $29,620 |
| 2007 | $2,546 +2.3% | $29,620 +7.4% |
| 2006 | $2,488 +4.9% | $27,590 +7.3% |
| 2005 | $2,372 +9.2% | $25,710 |
| 2004 | $2,173 -10.8% | $25,710 |
| 2003 | $2,434 +1.6% | $25,710 -9.5% |
| 2002 | $2,397 +12.5% | $28,400 +28.4% |
| 2001 | $2,130 -0.8% | $22,120 |
| 2000 | $2,148 | $22,120 |
Find assessor info on the county website
Neighborhood: Green Mountainside
Nearby homes
- $979,1004 bd3 ba2.9k sqft14143 W Exposition Dr, Lakewood, CO 80228Off Market
- $1,115,1004 bd3 ba3k sqft14135 W Exposition Dr, Lakewood, CO 80228Off Market
- $1,024,8005 bd4 ba4.9k sqft14163 W Exposition Dr, Lakewood, CO 80228Off Market
- $734,8003 bd3 ba2.1k sqft14128 W Center Dr, Lakewood, CO 80228Off Market
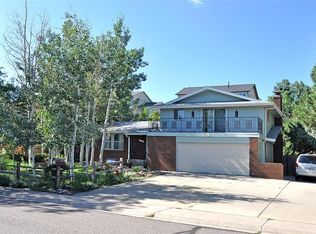
- $755,5004 bd3 ba2k sqft14090 W Center Dr, Lakewood, CO 80228Off Market
- $845,8003 bd2 ba2.2k sqft14120 W Exposition Dr, Lakewood, CO 80228Off Market
- $925,0004 bd4 ba3.1k sqft14091 W Exposition Dr, Lakewood, CO 80228Sold
- $1,087,5004 bd3 ba2.5k sqft14133 W Exposition Dr, Lakewood, CO 80228Off Market
Nearby schools
GreatSchools rating
- 4/10Foothills Elementary SchoolGrades: PK-5Distance: 0.7 mi
- 5/10Dunstan Middle SchoolGrades: 6-8Distance: 1.9 mi
- 8/10Green Mountain High SchoolGrades: 9-12Distance: 1.1 mi
Schools provided by the listing agent
- Elementary: Foothills
- Middle: Dunstan
- High: Green Mountain
- District: Jefferson County R-1
Source: REcolorado as distributed by MLS GRID. This data may not be complete. We recommend contacting the local school district to confirm school assignments for this home.
Get a cash offer in 3 minutes
Find out how much your home could sell for in as little as 3 minutes with a no-obligation cash offer.
Estimated market value
$947,400
Get a cash offer in 3 minutes
Find out how much your home could sell for in as little as 3 minutes with a no-obligation cash offer.
Estimated market value
$947,400
- Colorado
- Jefferson County
- Lakewood
- 80228
- Green Mountainside
- 14081 W Exposition Drive
Nearby cities
Nearby neighborhoods
Nearby zip codes
Other Lakewood Topics
