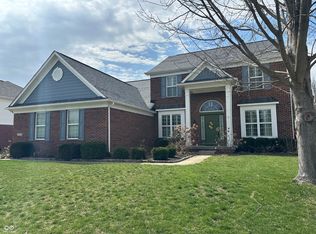
Meticulously maintained home on a quiet cul-de-sac in Cherry Creek Estates. This home offers 4 bedrooms possibly 5 with 3 1/2 baths. The 2 story entry flows into the 2 story family room with a fireplace and beautiful maple hardwoods throughout. You will enjoy cooking and entertaining in the island kitchen with stainless appliances, granite countertops, double ovens, walk-in pantry, and butler pantry/coffee bar.The den serves as the perfect office or possibly a 5th bdrm with convenient 1/2 bath nearby. The Owner's Suite features dbl sinks, whirlpool tub and walk-in closet. Bedrooms 2&3 have a Jack 'n Jill bath, 4th bdrm has a full bath. The full basement is plumbed for a bath and and a bar area w/egress windows. Mature treeline offers backyard privacy for your raised deck and wrought iron fenced backyard. An oversized side entry 3 car garage with storage system, in home dual staircases, an irrigation system, Culligan reverse osmosis system at the kitchen sink, large green space directly across the street for outdoor activities are just a few of the many amenities you will find in this stunning Carmel home. Very private location with lots of room to park and entertain. Per owner: the backyard extends several feet beyond the fence.
Sold
Street View
$677,500
14082 Brazos Dr, Carmel, IN 46033
4beds
5,115sqft
Residential, Single Family Residence
Built in 2006
0.27 Acres Lot
$703,100 Zestimate®
$132/sqft
$3,600 Estimated rent
Home value
$703,100
$668,000 - $745,000
$3,600/mo
Zestimate® history
Owner options
List your home for rent
$3,600/mo
Rent Zestimate®
Find your next renter with Zillow Rental Manager. Plus, with online applications, you can quickly screen prospective tenants – for free.
$3,600/mo
Rent Zestimate®
Refinance and save
$3,867/mo
Est. payment
Refinancing to a lower rate could help reduce your monthly payments and save thousands over the life of the loan.
$3,867/mo
Est. payment
Explore your selling options
Work with a Zillow partner agent
Leverage their expertise and Zillow's premium Showcase listings to get your home seen by more buyers.
Get startedList with your own agent
Get your home in front of millions of buyers by listing it on Zillow.
Learn how to do itSell it yourself
Take full control of how buyers see your home on Zillow by listing For Sale by Owner (FSBO).
List your homeWhat's special
Wrought iron fenced backyardRaised deckIn home dual staircasesGranite countertopsQuiet cul-de-sacWhirlpool tubStorage system
Zillow last checked:
Listing updated:
Listed by:
Lana Detro 317-509-6797,
Ala Carte Realty
Bought with:
Tina Smith
CENTURY 21 Scheetz
Source: MIBOR as distributed by MLS GRID,MLS#: 22046588
Facts & features
Interior
Bedrooms & bathrooms
- Bedrooms: 4
- Bathrooms: 4
- Full bathrooms: 3
- 1/2 bathrooms: 1
- Main level bathrooms: 1
Primary bedroom
- Level: Upper
- Area: 320 Square Feet
- Dimensions: 20x16
Bedroom 2
- Level: Upper
- Area: 156 Square Feet
- Dimensions: 13x12
Bedroom 3
- Level: Upper
- Area: 121 Square Feet
- Dimensions: 11x11
Bedroom 4
- Level: Upper
- Area: 110 Square Feet
- Dimensions: 11x10
Breakfast room
- Level: Main
- Area: 126 Square Feet
- Dimensions: 14x9
Dining room
- Level: Main
- Area: 180 Square Feet
- Dimensions: 15x12
Family room
- Level: Main
- Area: 320 Square Feet
- Dimensions: 20x16
Kitchen
- Level: Main
- Area: 156 Square Feet
- Dimensions: 13x12
Laundry
- Level: Main
- Area: 60 Square Feet
- Dimensions: 10x6
Library
- Level: Main
- Area: 165 Square Feet
- Dimensions: 15x11
Living room
- Level: Main
- Area: 169 Square Feet
- Dimensions: 13x13
Heating
- Forced Air, Natural Gas
Cooling
- Central Air
Appliances
- Included: Gas Cooktop, Dishwasher, Dryer, Disposal, Gas Water Heater, Exhaust Fan, Microwave, Oven, Double Oven, Convection Oven, Range Hood, Refrigerator, Washer, Water Purifier, Water Softener Owned
- Laundry: Main Level
Features
- High Ceilings, Vaulted Ceiling(s), Walk-In Closet(s), Hardwood Floors, Eat-in Kitchen, Entrance Foyer, Wired for Data, Kitchen Island, Pantry
- Flooring: Hardwood
- Basement: Ceiling - 9+ feet,Daylight,Egress Window(s),Full,Roughed In
- Number of fireplaces: 1
- Fireplace features: Family Room, Gas Starter, Wood Burning
Interior area
- Total structure area: 5,115
- Total interior livable area: 5,115 sqft
- Finished area below ground: 233
Property
Parking
- Total spaces: 3
- Parking features: Attached
- Attached garage spaces: 3
- Details: Garage Parking Other(Finished Garage, Garage Door Opener, Service Door)
Features
- Levels: Two
- Stories: 2
- Patio & porch: Deck
- Exterior features: Playground, Sprinkler System
- Fencing: Fenced,Full,Wrought Iron
Lot
- Size: 0.27 Acres
- Features: Cul-De-Sac, Sidewalks, Trees-Small (Under 20 Ft)
Details
- Parcel number: 291022025039000018
- Horse amenities: None
Construction
Type & style
- Home type: SingleFamily
- Architectural style: Contemporary,Traditional
- Property subtype: Residential, Single Family Residence
Materials
- Brick, Cement Siding
- Foundation: Concrete Perimeter
Condition
- New construction: No
- Year built: 2006
Details
- Builder name: Pulte
Utilities & green energy
- Water: Public
Community & HOA
Community
- Subdivision: Cherry Creek Estates
HOA
- Has HOA: Yes
- Amenities included: Basketball Court, Playground, Pool, Tennis Court(s)
- Services included: Entrance Common, Maintenance, ParkPlayground, Snow Removal, Tennis Court(s), Trash
- HOA fee: $495 semi-annually
- HOA phone: 317-716-8652
Location
- Region: Carmel
Financial & listing details
- Price per square foot: $132/sqft
- Tax assessed value: $632,800
- Annual tax amount: $6,176
- Date on market: 6/23/2025
- Cumulative days on market: 65 days
Price history
| Date | Event | Price |
|---|---|---|
| 9/26/2025 | Sold | $677,500-7.2%$132/sqft |
Source:  MIBOR as distributed by MLS GRID #22046588 Report a problem MIBOR as distributed by MLS GRID #22046588 Report a problem | ||
| 8/27/2025 | Pending sale | $729,900$143/sqft |
Source: MIBOR as distributed by MLS GRID #22046588 Report a problem | ||
| 7/16/2025 | Price change | $729,900-2%$143/sqft |
Source: MIBOR as distributed by MLS GRID #22046588 Report a problem | ||
| 7/11/2025 | Price change | $744,900-0.5%$146/sqft |
Source: MIBOR as distributed by MLS GRID #22046588 Report a problem | ||
| 6/23/2025 | Listed for sale | $749,000+66.8%$146/sqft |
Source: MIBOR as distributed by MLS GRID #22046588 Report a problem | ||
| 8/4/2020 | Sold | $449,000$88/sqft |
Source: MIBOR as distributed by MLS GRID #21719831 Report a problem | ||
| 6/21/2020 | Pending sale | $449,000$88/sqft |
Source: MIBOR REALTOR Association #21719831 Report a problem | ||
| 6/19/2020 | Listed for sale | $449,000+9.5%$88/sqft |
Source: MIBOR REALTOR Association #21719831 Report a problem | ||
| 10/19/2007 | Sold | $410,000$80/sqft |
Source: MIBOR as distributed by MLS GRID #2755706 Report a problem | ||
Public tax history
| Year | Property taxes | Tax assessment |
|---|---|---|
| 2025 | $6,912 +11.9% | $632,800 +4.2% |
| 2024 | $6,175 +10.3% | $607,300 +8.7% |
| 2023 | $5,597 +22.4% | $558,500 +13.9% |
| 2022 | $4,571 -0.7% | $490,200 +21.2% |
| 2021 | $4,601 +5% | $404,500 -0.8% |
| 2020 | $4,382 +0.5% | $407,700 +4.9% |
| 2019 | $4,359 +5.4% | $388,600 -0.8% |
| 2018 | $4,137 0% | $391,700 +5.3% |
| 2017 | $4,138 -0.6% | $371,900 -1.5% |
| 2016 | $4,165 +7.7% | $377,700 +6.4% |
| 2014 | $3,867 +4.1% | $354,900 +4% |
| 2013 | $3,714 -2.7% | $341,100 -2.6% |
| 2012 | $3,816 -3.3% | $350,300 -5.1% |
| 2011 | $3,946 -3.4% | $369,200 |
| 2010 | $4,086 +8.6% | $369,200 -6.9% |
| 2009 | $3,764 -9.9% | $396,400 -2.7% |
| 2007 | $4,180 +46760.5% | $407,400 +67800% |
| 2006 | $9 | $600 |
| 2005 | -- | $600 |
Find assessor info on the county website
Neighborhood: 46033
Nearby homes
- $815,7004 bd6 ba4.8k sqft14108 Brazos Dr, Carmel, IN 46033Off Market
- $690,0004 bd4 ba4.1k sqft14070 Brazos Dr, Carmel, IN 46033Sold
- $664,9004 bd3 ba4.4k sqft14099 Salmon Dr, Carmel, IN 46033Off Market

- $300-- bd-- ba-- sqftBrazos Dr, Carmel, IN 46033Off Market
- $730,3004 bd5 ba4.7k sqft14113 Salmon Dr, Carmel, IN 46033Off Market
- $752,8003 bd2 ba3.4k sqft14087 Salmon Dr, Carmel, IN 46033Off Market
- $792,3005 bd5 ba4.8k sqft14058 Brazos Dr, Carmel, IN 46033Off Market
- $721,8005 bd4 ba4.5k sqft14075 Salmon Dr, Carmel, IN 46033Off Market
Nearby schools
GreatSchools rating
- 9/10Prairie Trace Elementary SchoolGrades: PK-5Distance: 0.7 mi
- 8/10Clay Middle SchoolGrades: 6-8Distance: 1.8 mi
- 10/10Carmel High SchoolGrades: 9-12Distance: 3.2 mi
Get a cash offer in 3 minutes
Find out how much your home could sell for in as little as 3 minutes with a no-obligation cash offer.
Estimated market value
$703,100
Get a cash offer in 3 minutes
Find out how much your home could sell for in as little as 3 minutes with a no-obligation cash offer.
Estimated market value
$703,100
- Indiana
- Hamilton County
- Carmel
- 46033
- 14082 Brazos Dr
Nearby cities
Nearby neighborhoods
Nearby zip codes
Other Carmel Topics
