Tucked into the sought-after Beacon Pointe community of Cedar Lake, this beautifully cared-for ranch home offers the perfect blend of comfort, space, and easy living. Designed with both functionality and warmth in mind, the open-concept layout features high ceilings, abundant natural light, and inviting gathering spaces throughout. The kitchen is thoughtfully designed with stylish Cafe appliances, abundant cabinetry, generous granite counter space, a pantry, breakfast bar, and reverse osmosis water system. One of the standout features of this home is the Florida room bump-out with elegant French doors, creating a flexible second living space ideal for relaxing, reading, entertaining, or enjoying peaceful backyard views year-round. Enjoy the beautifully enclosed porch featuring sliding windows and screens, creating a versatile three-season space perfect for relaxing, entertaining, or enjoying fresh air in comfort. This light-filled extension of the home offers peaceful backyard views, a ceiling fan for added comfort, and the flexibility to open the windows for a breezy screened-in feel or close them for added protection from the elements. The spacious primary suite includes a walk-in closet and private 3/4 bath, while the third bedroom offers versatility for a home office, guest room, or den. Practical features include main floor laundry with utility sink, sprinkler system, generous storage, and an oversized 2.5-car garage with an additional 4-foot depth -- perfect for extra storage, hobbies, or larger vehicles. Enjoy true maintenance-free living with lawn care and snow removal included, all while being conveniently located near Cedar Lake, restaurants, shopping, parks, and everything lake life has to offer.
Closed
$364,900
14082 Breakwater Ln, Cedar Lake, IN 46303
3beds
2,049sqft
Single Family Residence
Built in 2021
0.25 Acres Lot
$366,200 Zestimate®
$178/sqft
$2,811 Estimated rent
Home value
$366,200
$348,000 - $385,000
$2,811/mo
Zestimate® history
Owner options
List your home for rent
$2,811/mo
Rent Zestimate®
Find your next renter with Zillow Rental Manager. Plus, with online applications, you can quickly screen prospective tenants – for free.
$2,811/mo
Rent Zestimate®
Refinance and save
$2,443/mo
Est. payment
Refinancing to a lower rate could help reduce your monthly payments and save thousands over the life of the loan.
$2,443/mo
Est. payment
Explore your selling options
Work with a Zillow partner agent
Leverage their expertise and Zillow's premium Showcase listings to get your home seen by more buyers.
Get startedList with your own agent
Get your home in front of millions of buyers by listing it on Zillow.
Learn how to do itSell it yourself
Take full control of how buyers see your home on Zillow by listing For Sale by Owner (FSBO).
List your homeWhat's special
Stylish cafe appliancesFlexible second living spaceSpacious primary suiteGenerous storageHigh ceilingsInviting gathering spacesAbundant natural light
Zillow last checked:
Listing updated:
Listed by:
Alison Gargas,
Better Homes and Gardens Real 219-365-8000
Bought with:
Shauna Hembroff, RB23001866
Listing Leaders Executive RE
Source: NIRA as distributed by MLS GRID,MLS#: 838491
Facts & features
Interior
Bedrooms & bathrooms
- Bedrooms: 3
- Bathrooms: 2
- Full bathrooms: 1
- 3/4 bathrooms: 1
Rooms
- Room types: Bedroom 2, Other Room, Primary Bedroom, Living Room, Laundry, Kitchen, Dining Room, Bedroom 3
Primary bedroom
- Description: Large Walk-in Closet
- Level: Main
- Area: 255
- Dimensions: 15.0 x 17.0
Bedroom 2
- Level: Main
- Area: 143
- Dimensions: 13.0 x 11.0
Bedroom 3
- Level: Main
- Area: 120
- Dimensions: 10.0 x 12.0
Dining room
- Level: Main
- Area: 180
- Dimensions: 15.0 x 12.0
Kitchen
- Description: Granit Counters, Cafe Appliances, Pantry
- Level: Main
- Area: 180
- Dimensions: 15.0 x 12.0
Laundry
- Level: Main
- Area: 70
- Dimensions: 10.0 x 7.0
Living room
- Level: Main
- Area: 192
- Dimensions: 16.0 x 12.0
Other
- Description: Enclosed Patio, Windows, Screens
- Level: Main
- Area: 204
- Dimensions: 12.0 x 17.0
Sunroom
- Level: Main
- Area: 132
- Dimensions: 12.0 x 11.0
Heating
- Forced Air, Natural Gas
Appliances
- Included: Dryer, Water Softener Owned, Washer, Stainless Steel Appliance(s), Refrigerator, Microwave, Gas Water Heater, ENERGY STAR Qualified Appliances, Dishwasher
- Laundry: Gas Dryer Hookup, Washer Hookup, Sink, Main Level, Laundry Room
Features
- Ceiling Fan(s), Walk-In Closet(s), Vaulted Ceiling(s), Recessed Lighting, Pantry, Open Floorplan, Kitchen Island, Granite Counters, Entrance Foyer, Crown Molding
- Windows: Blinds, Insulated Windows
- Has basement: No
- Has fireplace: No
Interior area
- Total structure area: 2,049
- Total interior livable area: 2,049 sqft
- Finished area above ground: 2,049
Property
Parking
- Total spaces: 2.5
- Parking features: Attached, Garage Faces Front, Garage Door Opener
- Attached garage spaces: 2.5
Features
- Levels: One
- Patio & porch: Covered, Screened, Porch, Patio, Front Porch, Enclosed
- Exterior features: Other
- Pool features: None
- Has spa: Yes
- Spa features: Bath
- Has view: Yes
- View description: Neighborhood, Pond
- Has water view: Yes
- Water view: Pond
Lot
- Size: 0.25 Acres
- Features: Back Yard, Sprinklers In Rear, Sprinklers In Front, Landscaped, Front Yard, Cul-De-Sac
Details
- Parcel number: 451527361002000014
- Zoning description: residential
- Special conditions: Standard
Construction
Type & style
- Home type: SingleFamily
- Property subtype: Single Family Residence
Condition
- New construction: No
- Year built: 2021
Utilities & green energy
- Sewer: Public Sewer
- Water: Public
- Utilities for property: Electricity Connected, Water Connected, Sewer Connected, Natural Gas Connected
Community & HOA
Community
- Security: Carbon Monoxide Detector(s), Smoke Detector(s)
- Subdivision: Beacon Pointe Un 4
HOA
- Has HOA: Yes
- Amenities included: Maintenance Grounds, Snow Removal
- Services included: Maintenance Grounds, Snow Removal
- HOA fee: $180 monthly
- HOA name: Beacon Pointe Homeowner's Association Inc.
- HOA phone: 317-875-5600
Location
- Region: Cedar Lake
Financial & listing details
- Price per square foot: $178/sqft
- Tax assessed value: $385,500
- Annual tax amount: $4,414
- Date on market: 5/8/2026
- Listing agreement: Exclusive Right To Sell
- Listing terms: Cash,VA Loan,FHA,Conventional
Price history
| Date | Event | Price |
|---|---|---|
| 6/17/2026 | Sold | $364,900-1.4%$178/sqft |
Source:  NIRA as distributed by MLS GRID #838491 Report a problem NIRA as distributed by MLS GRID #838491 Report a problem | ||
| 5/26/2026 | Pending sale | $369,900$181/sqft |
Source: NIRA as distributed by MLS GRID #838491 Report a problem | ||
| 5/8/2026 | Listed for sale | $369,900+0.9%$181/sqft |
Source: NIRA as distributed by MLS GRID #838491 Report a problem | ||
| 4/30/2026 | Listing removed | $366,500$179/sqft |
Source: NIRA as distributed by MLS GRID #833147 Report a problem | ||
| 4/17/2026 | Price change | $366,500-1.5%$179/sqft |
Source: NIRA as distributed by MLS GRID #833147 Report a problem | ||
| 3/19/2026 | Price change | $372,000-0.8%$182/sqft |
Source: NIRA as distributed by MLS GRID #833147 Report a problem | ||
| 2/24/2026 | Price change | $374,9000%$183/sqft |
Source: NIRA as distributed by MLS GRID #833147 Report a problem | ||
| 1/23/2026 | Listed for sale | $375,000$183/sqft |
Source: NIRA as distributed by MLS GRID #833147 Report a problem | ||
Public tax history
| Year | Property taxes | Tax assessment |
|---|---|---|
| 2025 | $3,488 -0.5% | $385,500 +25.2% |
| 2024 | $3,506 0% | $307,800 +1.4% |
| 2023 | $3,506 +155015% | $303,500 +6.8% |
| 2022 | $2 -75.4% | $284,200 +70950% |
| 2021 | $9 | $400 |
| 2020 | -- | $400 |
Find assessor info on the county website
Neighborhood: 46303
Nearby homes
- $383,400-- bd2 ba2k sqft14090 Breakwater Ln, Cedar Lake, IN 46303Off Market
- $408,000-- bd2 ba2k sqft14074 Breakwater Ln, Cedar Lake, IN 46303Off Market
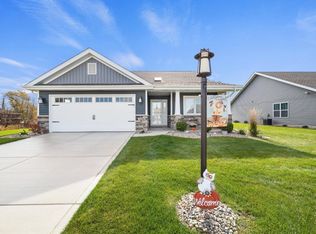
- $320,0002 bd2 ba1.4k sqft14098 Breakwater Ln, Cedar Lake, IN 46303Sold
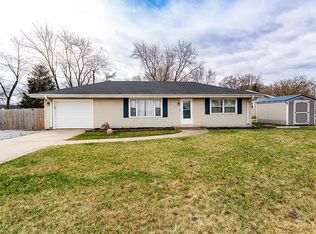
- $190,0003 bd1 ba973 sqft9409 W 141st Ave, Cedar Lake, IN 46303Sold
- $232,5003 bd1 ba912 sqft9311 W 141st Ave, Cedar Lake, IN 46303Sold
- $386,200-- bd2 ba1.9k sqft9411 W 140th Ct, Cedar Lake, IN 46303Off Market
- $325,700-- bd2 ba1.3k sqft14058 Breakwater Ln, Cedar Lake, IN 46303Off Market
- $381,300-- bd2 ba1.7k sqft14083 Breakwater Ln, Cedar Lake, IN 46303Off Market
Nearby schools
GreatSchools rating
- NAJane Ball Elementary SchoolGrades: PK-2Distance: 0.9 mi
- 6/10Hanover Central Middle SchoolGrades: 6-8Distance: 0.9 mi
- 7/10Hanover Central High SchoolGrades: 9-12Distance: 1.2 mi
Schools provided by the listing agent
- Elementary: Jane Ball Elementary School
- Middle: Hanover Central Middle School
- High: Hanover Central High School
Source: NIRA as distributed by MLS GRID. This data may not be complete. We recommend contacting the local school district to confirm school assignments for this home.
Get a cash offer in 3 minutes
Find out how much your home could sell for in as little as 3 minutes with a no-obligation cash offer.
Estimated market value
$366,200
Get a cash offer in 3 minutes
Find out how much your home could sell for in as little as 3 minutes with a no-obligation cash offer.
Estimated market value
$366,200
- Indiana
- Lake County
- Cedar Lake
- 46303
- 14082 Breakwater Ln
Nearby cities
Nearby zip codes
Other Cedar Lake Topics
