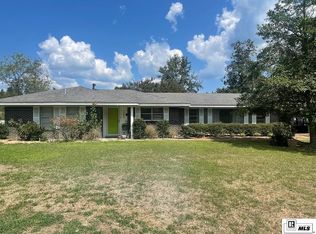
Well maintained brick veneer home consisting of 3 large bedrooms, 2 baths, a formal living and a family room. There is an attached sunroom that could be used for entertaining or just relaxing after a long day. This home is situated on 2 acres of land that has three of the most beautiful oak trees you will ever see. All information is deemed reliable but not guaranteed.
Sold
Price Unknown
14082 Highway 2, Bernice, LA 71222
3beds
1,625sqft
Site Build, Residential
Built in 1963
2 Acres Lot
$150,800 Zestimate®
$--/sqft
$1,263 Estimated rent
Home value
$150,800
Estimated sales range
Not available
$1,263/mo
Zestimate® history
Owner options
List your home for rent
$1,263/mo
Rent Zestimate®
Find your next renter with Zillow Rental Manager. Plus, with online applications, you can quickly screen prospective tenants – for free.
$1,263/mo
Rent Zestimate®
Refinance and save
Refinancing to a lower rate could help reduce your monthly payments and save thousands over the life of the loan.
Explore your selling options
Work with a Zillow partner agent
Leverage their expertise and Zillow's premium Showcase listings to get your home seen by more buyers.
Get startedList with your own agent
Get your home in front of millions of buyers by listing it on Zillow.
Learn how to do itSell it yourself
Take full control of how buyers see your home on Zillow by listing For Sale by Owner (FSBO).
List your homeWhat's special
Beautiful oak treesBrick veneer homeAttached sunroomFamily room
Zillow last checked:
Listing updated:
Listed by:
Joseph Booth,
Booth Realty, LLC
Bought with:
Joseph Booth
Booth Realty, LLC
Source: NELAR,MLS#: 213553
Facts & features
Interior
Bedrooms & bathrooms
- Bedrooms: 3
- Bathrooms: 2
- Full bathrooms: 2
- Main level bathrooms: 2
- Main level bedrooms: 3
Primary bedroom
- Description: Floor: Carper
- Level: First
- Area: 216
Bedroom
- Description: Floor: Carp
- Level: First
- Area: 146.06
Bedroom 1
- Description: Floor: Carpet
- Level: First
- Area: 127.6
Dining room
- Description: Floor: Carpet
- Level: First
- Area: 72
Family room
- Description: Floor: Carpet
- Level: First
- Area: 130.9
Kitchen
- Description: Floor: Vinyl
- Level: First
- Area: 108
Living room
- Description: Floor: Carpet
- Level: First
- Area: 189
Heating
- Propane, Central
Cooling
- Central Air, Electric
Appliances
- Included: Refrigerator, Range Hood, Washer, Dryer, Electric Range, Water Heater
- Laundry: Washer/Dryer Connect
Features
- Ceiling Fan(s)
- Windows: Single Pane, Double Pane Windows, All Stay
- Has fireplace: No
- Fireplace features: None
Interior area
- Total structure area: 2,259
- Total interior livable area: 1,625 sqft
Property
Parking
- Total spaces: 2
- Parking features: Gravel
- Garage spaces: 2
- Has carport: Yes
- Has uncovered spaces: Yes
Features
- Levels: One
- Stories: 1
- Patio & porch: Porch Covered
- Fencing: Wire
- Waterfront features: None
Lot
- Size: 2 Acres
- Features: Cleared
Details
- Additional structures: Shed(s), Storage
- Parcel number: 0040180700
Construction
Type & style
- Home type: SingleFamily
- Architectural style: Ranch
- Property subtype: Site Build, Residential
Materials
- Brick Veneer
- Foundation: Slab
- Roof: Metal
Condition
- Year built: 1963
Utilities & green energy
- Electric: Electric Company: Claiborne
- Gas: Propane, Gas Company: Butane/Propane
- Sewer: Mechanical
- Water: Public, Electric Company: Bayou D'Arbonne Lake
- Utilities for property: Propane
Community & HOA
Community
- Subdivision: None/Metes And Bounds
HOA
- Has HOA: No
- Amenities included: None
- Services included: None
Location
- Region: Bernice
Financial & listing details
- Tax assessed value: $74,560
- Date on market: 9/19/2025
- Road surface type: Paved
Price history
| Date | Event | Price |
|---|---|---|
| 4/24/2025 | Sold | -- |
Source:  NELAR #213553 Report a problem NELAR #213553 Report a problem | ||
| 3/13/2025 | Pending sale | $155,000$95/sqft |
Source: NELAR #213553 Report a problem | ||
| 2/24/2025 | Listed for sale | $155,000$95/sqft |
Source: NELAR #213553 Report a problem | ||
Public tax history
| Year | Property taxes | Tax assessment |
|---|---|---|
| 2025 | -- | $7,456 +107.1% |
| 2024 | -- | $3,600 |
| 2023 | -- | $3,600 |
| 2022 | -- | $3,600 |
| 2021 | -- | $3,600 |
| 2020 | -- | $3,600 |
| 2019 | -- | $3,600 |
| 2018 | -- | $3,600 |
| 2017 | -- | $3,600 -44.9% |
| 2016 | -- | $6,532 +81.4% |
| 2015 | -- | $3,600 |
| 2014 | -- | $3,600 |
| 2013 | $263 +0.5% | $3,600 |
| 2012 | $262 +3.6% | $3,600 |
| 2011 | $253 -1.2% | $3,600 |
| 2010 | $256 | $3,600 |
Find assessor info on the county website
Neighborhood: 71222
Nearby homes
- $--3 bd2 ba1.4k sqft14259 Highway 2, Bernice, LA 71222Sold
- $1,500-- bd-- ba-- sqft125 Corney Lake Rd, Bernice, LA 71222Off Market
- $4,513-- bd-- ba1.2k sqft125 Corney Lake Rd, Bernice, LA 71222Off Market
- $13,054-- bd-- ba-- sqft1370 Flatwoods Rd, Bernice, LA 71222Off Market
- $959-- bd-- ba-- sqft1340 Flatwoods Rd, Bernice, LA 71222Off Market
- $138,500-- bd-- ba-- sqft159 Corney Lake Rd, Bernice, LA 71222Off Market
- $2,000-- bd-- ba-- sqft1373 Flatwoods Rd, Bernice, LA 71222Off Market
- $3,130-- bd-- ba-- sqft9747 Highway 2, Haynesville, LA 71038Off Market
Nearby schools
GreatSchools rating
- 4/10Summerfield High SchoolGrades: PK-12Distance: 6.9 mi
Schools provided by the listing agent
- Elementary: Union Parish/Farmerville
- Middle: Union Parish/Farmerville
- High: Union Parish/Farmerville
Source: NELAR. This data may not be complete. We recommend contacting the local school district to confirm school assignments for this home.
- Louisiana
- Claiborne Parish
- Bernice
- 71222
- 14082 Highway 2
