Skip main navigation
Closed
  • Listed by: Tarrant and Harman Real Estate and Auction Co • Roger A Suhling • 217-827-1462
    Bought with: MCR Realty Professionals, Inc
    $325,000

    14083 Aspen Dr, Carlinville, IL 62626

    4beds
    4,080sqft
    Single Family Residence
    Built in 1990
    2.16 Acres Lot
    $331,400 Zestimate®
    $80/sqft
    $2,959 Estimated rent

    Home value

    $331,400

    Estimated sales range

    Not available

    $2,959/mo

    Zestimate® history
    Loading
    Loading...

    Owner options

    List your home for rent

    $2,959/mo

    Rent Zestimate®

    Find your next renter with Zillow Rental Manager. Plus, with online applications, you can quickly screen prospective tenants – for free.

    Learn more

    $2,959/mo

    Rent Zestimate®

    Refinance and save

    $2,220/mo

    Est. payment

    Refinancing to a lower rate could help reduce your monthly payments and save thousands over the life of the loan.

    See today's rates

    $2,220/mo

    Est. payment

    Explore your selling options

    Work with a Zillow partner agent

    Leverage their expertise and Zillow's premium Showcase listings to get your home seen by more buyers.

    Get started

    List with your own agent

    Get your home in front of millions of buyers by listing it on Zillow.

    Learn how to do it

    Sell it yourself

    Take full control of how buyers see your home on Zillow by listing For Sale by Owner (FSBO).

    List your home

    What's special

    Prime lakefront settingLakefront homeDedicated mechanical spacePrivate officePeaceful water viewsMain-floor laundryGenerous storage room
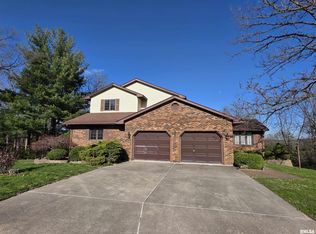
    Situated at the end of a quaint cul-de-sac, this beautiful lakefront home blends comfort, space, and everyday functionality with peaceful water views. Selling as is - all inspections welcome. Step into the two-story entryway surrounded by a private office on one side, perfect for working from home, and a spacious dining area on the other. The spacious living room features sliding doors that open to an elevated deck that overlooks the lake. The eat-in kitchen with breakfast room, creates a natural gathering space for family and friends. The kitchen is a standout, complete with a center island with breakfast bar, and sliding doors from the breakfast area leading directly to the deck, making indoor/outdoor living effortless. A convenient mudroom, and main-floor laundry round out this highly functional main level. Upstairs, the primary suite feels like a private retreat with serene lake views, a walk-in closet, and an ensuite bathroom featuring a walk-in shower and double sinks. The fully finished walk-out lower level expands the living space even further with a large rec area and family room with direct access to a paver patio. The 4th bedroom with a walk-in closet and a three-quarter bathroom makes this level ideal for guests or extended family. A generous storage room and dedicated mechanical space add practicality without sacrificing style. With central air, a flexible layout across three finished levels, and a prime lakefront setting, this home offers the perfect blend of everyday comfort and relaxed waterfront living. A rare opportunity to enjoy space, privacy, and scenic views all rolled into one exceptional property.

    Zillow last checked:

    Listing updated:

    Listed by:

    Roger A Suhling 217-827-1462,

    Tarrant and Harman Real Estate and Auction Co

    Bought with:

    Stephanie Noyes, 475.207762

    MCR Realty Professionals, Inc

    Source: MARIS,MLS#: 26007076MLS LogoOriginating MLS: Southwestern Illinois Board of REALTORS

    Facts & features

    Interior

    Bedrooms & bathrooms
    • Bedrooms: 4
    • Bathrooms: 4
    • Full bathrooms: 3
    • 1/2 bathrooms: 1
    • Main level bathrooms: 1
    Primary bedroom
    • Features: Floor Covering: Luxury Vinyl Plank
    • Level: Upper
    • Area: 306
    • Dimensions: 18x17
    Bedroom
    • Features: Floor Covering: Carpeting
    • Level: Upper
    • Area: 210
    • Dimensions: 14x15
    Bedroom
    • Features: Floor Covering: Carpeting
    • Level: Upper
    • Area: 150
    • Dimensions: 10x15
    Bedroom
    • Features: Floor Covering: Vinyl
    • Level: Lower
    • Area: 299
    • Dimensions: 23x13
    Primary bathroom
    • Features: Floor Covering: Vinyl
    • Level: Upper
    • Area: 81
    • Dimensions: 9x9
    Bathroom
    • Features: Floor Covering: Ceramic Tile
    • Level: Main
    • Area: 35
    • Dimensions: 5x7
    Bathroom
    • Features: Floor Covering: Ceramic Tile
    • Level: Upper
    • Area: 40
    • Dimensions: 8x5
    Bathroom
    • Features: Floor Covering: Ceramic Tile
    • Level: Lower
    • Area: 221
    • Dimensions: 13x17
    Dining room
    • Features: Floor Covering: Carpeting
    • Level: Main
    • Area: 225
    • Dimensions: 15x15
    Family room
    • Features: Floor Covering: Vinyl
    • Level: Lower
    • Area: 308
    • Dimensions: 22x14
    Kitchen
    • Features: Floor Covering: Ceramic Tile
    • Level: Main
    • Area: 315
    • Dimensions: 21x15
    Laundry
    • Features: Floor Covering: Ceramic Tile
    • Level: Main
    • Area: 70
    • Dimensions: 10x7
    Living room
    • Features: Floor Covering: Carpeting
    • Level: Main
    • Area: 368
    • Dimensions: 16x23
    Mud room
    • Features: Floor Covering: Ceramic Tile
    • Level: Main
    • Area: 32
    • Dimensions: 8x4
    Office
    • Features: Floor Covering: Carpeting
    • Level: Main
    • Area: 210
    • Dimensions: 14x15
    Recreation room
    • Features: Floor Covering: Vinyl
    • Level: Lower
    • Area: 210
    • Dimensions: 15x14
    Storage
    • Features: Floor Covering: Carpeting
    • Level: Main
    • Area: 49
    • Dimensions: 7x7
    Storage
    • Features: Floor Covering: Concrete
    • Level: Lower
    • Area: 156
    • Dimensions: 12x13
    Heating
    • Forced Air, Natural Gas, Propane
    Cooling
    • Central Air
    Appliances
    • Included: Dishwasher, Electric Oven, Refrigerator, Electric Water Heater
    • Laundry: Laundry Room, Main Level
    Features
    • Breakfast Bar, Ceiling Fan(s), Eat-in Kitchen, Entrance Foyer, Kitchen Island, Shower, Storage
    • Flooring: Carpet, Ceramic Tile, Luxury Vinyl
    • Basement: Concrete,Finished,Full,Storage Space,Walk-Out Access
    • Has fireplace: No
    Interior area
    • Total structure area: 4,080
    • Total interior livable area: 4,080 sqft
    • Finished area above ground: 2,880
    • Finished area below ground: 1,200

    Property

    Parking
    • Total spaces: 4
    • Parking features: Garage - Attached
    • Attached garage spaces: 4
    Features
    • Levels: Two
    • Patio & porch: Deck
    • Has view: Yes
    • View description: Lake
    • Water view: Lake
    • Waterfront features: Lake
    Lot
    • Size: 2.16 Acres
    • Dimensions: 2.16 acres
    • Features: Cul-De-Sac, Many Trees, Sloped Down
    Details
    • Parcel number: 1100091701
    • Special conditions: Standard

    Construction

    Type & style
    • Home type: SingleFamily
    • Architectural style: Traditional
    • Property subtype: Single Family Residence
    • Attached to another structure: Yes
    Materials
    • Brick Veneer, Vinyl Siding
    • Roof: Architectural Shingle
    Condition
    • Year built: 1990

    Utilities & green energy

    • Electric: Ameren
    • Sewer: Septic Tank
    • Water: Public
    • Utilities for property: Electricity Connected, Sewer Connected, Water Connected

    Community & HOA

    Community
    • Subdivision: Forest Hills
    HOA
    • Has HOA: No
    Location
    • Region: Carlinville

    Financial & listing details

    • Price per square foot: $80/sqft
    • Tax assessed value: $404,769
    • Annual tax amount: $6,855
    • Date on market: 2/10/2026
    • Cumulative days on market: 60 days
    • Listing terms: Cash,Conventional
    • Ownership: Private
    • Electric utility on property: Yes
    • Road surface type: Concrete

    Price history

    DateEventPrice
    4/28/2026Sold$325,000-3%$80/sqft
    Source: MARIS #26007076 Report a problem
    3/20/2026Contingent$335,000$82/sqft
    Source: MARIS #26007076 Report a problem
    3/2/2026Listed for sale$335,000$82/sqft
    Source: MARIS #26007076 Report a problem
    2/14/2026Pending sale$335,000$82/sqft
    Source: MARIS #26007076 Report a problem
    2/10/2026Listed for sale$335,000+63.4%$82/sqft
    Source: MARIS #26007076 Report a problem
    10/5/2012Sold$205,000-4.7%$50/sqft
    Source: MARIS #4111410 Report a problem
    9/11/2012Pending sale$215,000$53/sqft
    Source: CENTURY 21 Simpson Realty #4111410 Report a problem
    9/9/2012Listed for sale$215,000+43.3%$53/sqft
    Source: CENTURY 21 Simpson Realty #4111410 Report a problem
    9/27/2008Sold$150,000$37/sqft
    Source: Agent Provided Report a problem

    Public tax history

    YearProperty taxesTax assessment
    2024$6,855 +3.3%$134,923 +8%
    2023$6,638 +3.7%$124,929 +7%
    2022$6,401 +3.3%$116,756 +7%
    2021$6,198 +8.5%$109,118 +7%
    2020$5,714 +3.7%$101,979 +5%
    2019$5,509 $97,123 +2.3%
    2018$5,509 +0.3%$94,940 +3.3%
    2017$5,494 +3.9%$91,907 +5%
    2016$5,288 +11%$87,531
    2015$4,764 $87,531
    2014$4,764 +3.7%$87,531
    2013$4,595 +1.5%$87,531
    2012$4,525 +1.5%$87,531
    2011$4,457 -6.9%$87,531
    2010$4,789 $87,531
    2009-- $87,531
    Find assessor info on the county website

    Neighborhood: 62626

    Nearby schools

    GreatSchools rating
    Schools provided by the listing agent
    • Elementary: Carlinville Dist 1
    • Middle: Carlinville Dist 1
    • High: Carlinville Community High Sch

    Source: MARIS. This data may not be complete. We recommend contacting the local school district to confirm school assignments for this home.

    Get pre-qualified for a loan
    At Zillow Home Loans, we can pre-qualify you in as little as 5 minutes with no impact to your credit score.

    An equal housing lender. NMLS #10287.